OPEN HOUSE Sept 19 11:00 am to 1:00 pm. 293 Applegreen is a charming home located in the family-friendly Riverside Estates neighborhood. This thoughtfully designed main-level entry residence offers 3 bedrooms and 3 bathrooms across just over 1,300 square feet. The open floor plan on the main level features an open concept kitchen and living area with direct access to a private backyard, perfect for relaxing or entertaining, plus a convenient 2-piece powder room. Upstairs, you’ll find three spacious bedrooms, including a master with ensuite, and a full main bathroom. The home includes a yard garage and crawl space for extra storage. Located just steps from Applegreen Park, this quiet, peaceful setting is ideal for families, investors, or buyers at any stage. Enjoy the perfect blend of comfort, privacy, and a great community atmosphere. All measurements are approx, please verify if deemed important. Quick possession possible.
For sale
C$689,900
293 Applegreen Ave, Nanaimo, BC V9R 0A7
3beds
3baths
1,288sqft
Single Family Residence
Built in 2009
4,356 Square Feet Lot
$-- Zestimate®
C$536/sqft
C$-- HOA
What's special
Open floor planPrivate backyardThree spacious bedroomsMaster with ensuiteFull main bathroomYard garage
- 77 days
- 45
- 1
Zillow last checked:
Listing updated:
Listed by:
Brooke Haxton Personal Real Estate Corporation,
460 Realty Inc. (NA)
Source: VIVA,MLS®#: 1044298
Facts & features
Interior
Bedrooms & bathrooms
- Bedrooms: 3
- Bathrooms: 3
- Main level bathrooms: 1
Kitchen
- Level: Main
Heating
- Baseboard, Electric
Cooling
- None
Appliances
- Included: Dishwasher, Dryer, Oven/Range Electric, Refrigerator, Washer
- Laundry: Inside
Features
- Flooring: Mixed
- Windows: Insulated Windows
- Basement: Crawl Space,None
- Has fireplace: No
Interior area
- Total structure area: 1,572
- Total interior livable area: 1,288 sqft
Property
Parking
- Total spaces: 2
- Parking features: Garage
- Garage spaces: 1
Features
- Levels: 2
- Entry location: Main Level
- Exterior features: Low Maintenance Yard
Lot
- Size: 4,356 Square Feet
- Features: Easy Access, Private, Quiet Area
Details
- Parcel number: 027391922
- Zoning: RS1
- Zoning description: Residential
Construction
Type & style
- Home type: SingleFamily
- Property subtype: Single Family Residence
Materials
- Insulation: Ceiling, Insulation: Walls, Vinyl Siding
- Foundation: Concrete Perimeter
- Roof: Asphalt Shingle
Condition
- Resale
- New construction: No
- Year built: 2009
Utilities & green energy
- Water: Municipal
- Utilities for property: Sewer Connected
Community & HOA
Location
- Region: Nanaimo
Financial & listing details
- Price per square foot: C$536/sqft
- Tax assessed value: C$713,000
- Annual tax amount: C$5,213
- Date on market: 7/28/2026
- Ownership: Freehold
Price history
| Date | Event | Price |
|---|---|---|
| 9/9/2026 | Price change | C$689,900-1.4%C$536/sqft |
Source: VIVA #1044298 Report a problem | ||
| 7/28/2026 | Listed for sale | C$699,900C$543/sqft |
Source: VIVA #1044298 Report a problem | ||
Public tax history
Tax history is unavailable.
Climate risks
Neighborhood: Harewood
Nearby schools
GreatSchools rating
No schools nearby
We couldn't find any schools near this home.
Similar homes
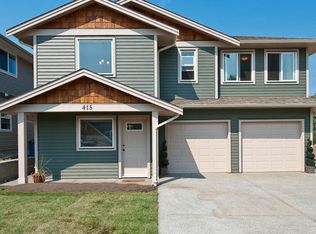
- C$689,5003 bd3 ba1.5k sqft1863 White Blossom Way, Nanaimo, BC V9X 1X5For Sale
 MLS ID #1049966, Frederick Pollock, Century 21 Harbour Realty Ltd.. VIVA
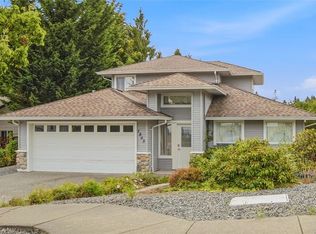
 - C$635,0003 bd3 ba1.5k sqft429 Alpen Way, Nanaimo, BC V9R 0C1For Sale
 MLS ID #1044341, Travis Mickelson, REMAX Professionals (NA). VIVA
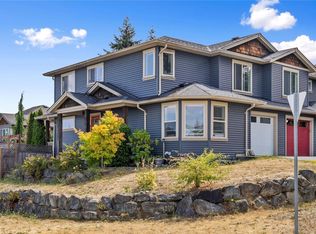
 - C$708,8003 bd3 ba1.7k sqft144 Victoria Rd, Nanaimo, BC V9R 4P5For Sale
 MLS ID #1043654, Tikka Forrest, Royal LePage Nanaimo Realty (NanIsHwyN). VIVA
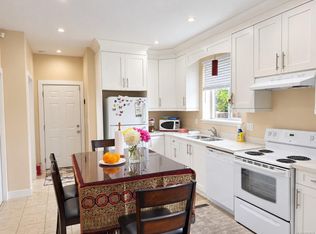
 - C$715,0003 bd3 ba1.7k sqft541 Marisa St, Nanaimo, BC V9R 0H5For Sale
 MLS ID #1043107, Sobia Akhtar, REMAX Ocean Pacific (Crtny). VIVA
