Set on a quiet street of newer homes in Nanaimo’s vibrant south end, this exceptional 2023-built residence delivers the perfect blend of modern design, quality construction, and everyday functionality. Offering 5 bedrooms and 3 bathrooms, including a beautifully finished 2-bedroom legal suite, it’s an ideal opportunity for family living with strong income potential. The thoughtfully designed floor plan showcases upscale finishes throughout, highlighted by stone countertops, high-end laminate flooring, and a bright, contemporary aesthetic. The main home features efficient forced air natural gas heating, on-demand hot water, and a heat pump rough-in for future use, while the suite is fully self-contained with separate meter and electric baseboard heat. Step out to a generous deck overlooking the private backyard, ready for your vision. Walking distance to an elementary school and close to all amenities, all in a peaceful, family-friendly neighbourhood. Immediate possession if you need!
For sale
C$899,900
370 Avaani Way, Nanaimo, BC V9L 0L9
5beds
3baths
2,234sqft
Single Family Residence
Built in 2023
4,791 Square Feet Lot
$-- Zestimate®
C$403/sqft
C$-- HOA
What's special
Upscale finishes throughoutStone countertopsHigh-end laminate flooringBright contemporary aestheticOn-demand hot waterPrivate backyard
- 87 days |
- 16 |
- 0 |
Zillow last checked:
Listing updated:
Listed by:
Lee Robinson,
Royal LePage Nanaimo Realty (NanIsHwyN)
Source: VIVA,MLS®#: 1033536
Facts & features
Interior
Bedrooms & bathrooms
- Bedrooms: 5
- Bathrooms: 3
- Main level bathrooms: 2
- Main level bedrooms: 3
Kitchen
- Level: Main,Lower
Heating
- Baseboard, Electric, Forced Air, Natural Gas
Cooling
- None
Appliances
- Laundry: Inside
Features
- Dining/Living Combo
- Flooring: Laminate, Mixed
- Windows: Vinyl Frames
- Basement: Full
- Number of fireplaces: 1
- Fireplace features: Gas
Interior area
- Total structure area: 2,234
- Total interior livable area: 2,234 sqft
Property
Parking
- Total spaces: 3
- Parking features: Garage Double
- Garage spaces: 2
Features
- Entry location: Ground Level
- Patio & porch: Balcony/Deck
Lot
- Size: 4,791 Square Feet
- Features: Curb & Gutter, Easy Access, Level, Quiet Area
Details
- Parcel number: 031967710
- Zoning: R10
- Zoning description: Residential
Construction
Type & style
- Home type: SingleFamily
- Property subtype: Single Family Residence
Materials
- Frame Wood
- Foundation: Concrete Perimeter
- Roof: Asphalt Shingle
Condition
- Resale
- New construction: No
- Year built: 2023
Details
- Warranty included: Yes
Utilities & green energy
- Water: Municipal
- Utilities for property: Underground Utilities
Community & HOA
Community
- Features: Sidewalks
Location
- Region: Nanaimo
Financial & listing details
- Price per square foot: C$403/sqft
- Tax assessed value: C$886,000
- Annual tax amount: C$6,011
- Date on market: 4/27/2026
- Listing terms: Must Be Paid Off
- Ownership: Freehold
- Road surface type: Paved
Lee Robinson
Lee Robinson
(250) 327-8988
By pressing Contact Agent, you agree that the real estate professional identified above may call/text you about your search, which may involve use of automated means and pre-recorded/artificial voices. You don't need to consent as a condition of buying any property, goods, or services. Message/data rates may apply. You also agree to our Terms of Use. Zillow does not endorse any real estate professionals. We may share information about your recent and future site activity with your agent to help them understand what you're looking for in a home.
Price history
| Date | Event | Price |
|---|---|---|
| 6/1/2026 | Price change | C$899,900-3.2%C$403/sqft |
Source: VIVA #1033536 Report a problem | ||
| 4/27/2026 | Listed for sale | C$929,900C$416/sqft |
Source: VIVA #1033536 Report a problem | ||
Public tax history
Tax history is unavailable.
Climate risks
Neighborhood: Harewood
Nearby schools
GreatSchools rating
No schools nearby
We couldn't find any schools near this home.
- C$915,0006 bd3 ba2.4k sqft386 Avaani Way, Nanaimo, BC V9R4J5New Construction

- C$979,9005 bd4 ba2.4k sqft383 Avaani Way, Nanaimo, BC V9R0L9New Construction

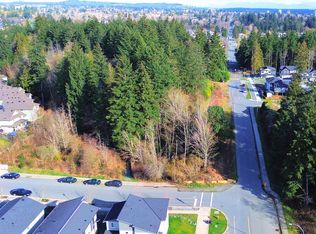
- C$2,380,0004.74 Acres1015 Park Ave, Nanaimo, BC V9R4J5Lot/Land
- C$949,9005 bd3 ba2.7k sqft1054 Southwood Dr, Nanaimo, BC V9R0B2For Sale

- C$938,0005 bd4 ba2.6k sqft404 10th St, Nanaimo, BC V9R1A1For Sale
- C$--5 bd-- ba2.3k sqft412 10th St, Nanaimo, BC V9R1A1Off Market
- C$---- bd-- ba-- sqft453 Silver Mountain Dr, Nanaimo, BC V9R0J5Off Market
- C$---- bd-- ba-- sqft358 Aspen Way, Nanaimo, BC V9R7A1Off Market
Similar homes
- C$915,0006 bd3 ba2.4k sqft386 Avaani Way, Nanaimo, BC V9R 4J5New ConstructionMLS ID #1036225, Tanner Saywell Personal Real Estate Corporation, REMAX Professionals (NA). VIVA
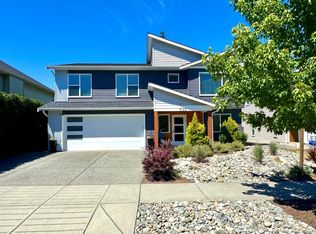
- C$949,9005 bd3 ba2.5k sqft532 Lori Pl, Nanaimo, BC V9R 0H8For Sale
 MLS ID #1043241, Adam Wynans Personal Real Estate Corporation, REMAX Professionals (NA). VIVA
 - C$929,9005 bd3 ba2.3k sqft541 Lori Pl, Nanaimo, BC V9R 0H8For Sale
 MLS ID #1042580, Chris Barron Personal Real Estate Corporation, Royal LePage Island Living (PK). VIVA
 - C$938,0005 bd4 ba2.6k sqft404 10th St, Nanaimo, BC V9R 1A1For Sale
 MLS ID #1036418, Erin Havers, REMAX Professionals (NA). VIVA
 - C$899,9004 bd3 ba2.1k sqft5810 Linley Valley Dr, Nanaimo, BC V9T 0K5For SaleMLS ID #1043825, Cory Mcnabb, Royal LePage Nanaimo Realty (NanIsHwyN). VIVA
- C$899,9905 bd5 ba2.7k sqft909 Harbour Vw, Saint Nanaimo, BC V9R 4V4New ConstructionMLS ID #1041911, Trishna Shienh, Sutton Group-West Coast Realty (Nan). VIVA
- C$879,9004 bd4 ba2.3k sqft28 Dancer Rd, Nanaimo, BC V9R 6Z6For SaleMLS ID #1030139, Martin Velsen Personal Real Estate Corporation, REMAX Professionals (NA). VIVA
- C$825,0003 bd4 ba2.1k sqft5118 Dunn Pl, Nanaimo, BC V9T 0J2For SaleMLS ID #1043959, John Cooper Personal Real Estate Corporation, eXp Realty (NA). VIVA
- C$849,8005 bd3 ba1.9k sqft2079 Bay St, Nanaimo, BC V9T 4V6For SaleMLS ID #1042683, Cody Dreger Personal Real Estate Corporation, 460 Realty Inc. (NA). VIVA
- C$974,9006 bd4 ba2.5k sqft277 Westwood Rd, Nanaimo, BC V9R 6R8For SaleMLS ID #1040196, Adam Wynans Personal Real Estate Corporation, REMAX Professionals (NA). VIVA
- C$749,9004 bd3 ba1.9k sqft1636 Roberta Rd S, Nanaimo, BC V9X 0B6For SaleMLS ID #1027841, Tanner Saywell Personal Real Estate Corporation, REMAX Professionals (NA). VIVA
- C$999,0006 bd4 ba2.5k sqft2030 Placid Cres, Nanaimo, BC V9R 6P9For SaleMLS ID #1042901, Harvey Nagra, Sutton Group-West Coast Realty (Nan). VIVA
- C$719,9995 bd3 ba2.3k sqft832 Brookfield Dr, Nanaimo, BC V9R 0A4For SaleMLS ID #1039683, Paula Baker, Royal LePage Nanaimo Realty (NanIsHwyN). VIVA
- C$699,9003 bd3 ba1.7k sqft531 Grewal Pl, Nanaimo, BC V9R 0H8For SaleMLS ID #1038024, Bj Estes Personal Real Estate Corporation, Royal LePage Island Living (PK). VIVA
- C$949,0005 bd3 ba2.4k sqft3480 Pacific Edge Way, Nanaimo, BC V9T 0H6For SaleMLS ID #1038278, Sherdan White, Royal LePage Nanaimo Realty (NanIsHwyN). VIVA
- C$749,8005 bd3 ba2.4k sqft2376 Extension Rd, Nanaimo, BC V9X 0A9For SaleMLS ID #1042070, Lyndon Bzdel, Royal LePage Nanaimo Realty LD. VIVA
- C$995,0005 bd3 ba2.1k sqft3153 Marion Way, Nanaimo, BC V9T 3Z8For SaleMLS ID #1038989, Jared Rowland, REMAX Professionals (NA). VIVA
- C$849,0004 bd3 ba2.4k sqft4895 Laguna Way, Nanaimo, BC V9T 5C2For SaleMLS ID #1036137, Steven Seriani Personal Real Estate Corporation, 460 Realty Inc. (NA). VIVA
- C$875,0003 bd2 ba1.8k sqft2024 Placid Cres, Nanaimo, BC V9R 6P9For SaleMLS ID #1034677, Dave Thompson Personal Real Estate Corporation, REMAX Professionals (NA). VIVA
- C$850,0005 bd3 ba2k sqft5799 Linley Valley Dr, Nanaimo, BC V9T 0G6For SaleMLS ID #1041594, Dave Thompson Personal Real Estate Corporation, REMAX Professionals (NA). VIVA
