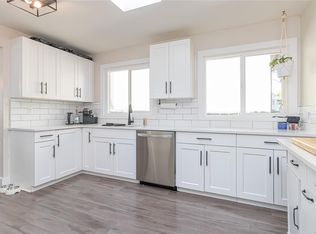
Need more space without giving up convenience? This bright stylish 5 bed, 3 bath South Nanaimo home offers 2,357 sq ft with room for family, guests, hobbies, or working from home. The main level features 3 bedrooms and an open kitchen, dining, and living area that stretches toward the deck, creating an easy everyday layout for meals, relaxing, and summer BBQs. Downstairs adds 2 more bedrooms, a full bath, & large family room with walk-out access to the fenced backyard. There’s also a double garage, parking for 4 vehicles, RV parking, & low-maintenance outdoor space. Minutes to Vancouver Island University, Colliery Dam, the Abyss trails, Centennial Park, schools, shopping, buses, and daily amenities. Plus a short drive to the BC Ferries, Float planes, and Nanaimo Airport. If you’ve been waiting for a spacious, modern, 5-bedroom Nanaimo home at the right value, in a great family neighbourhood, then this is the one to come see. Watch the home’s video and book your private showing today!
For sale
C$719,999
832 Brookfield Dr, Nanaimo, BC V9R 0A4
5beds
3baths
2,357sqft
Single Family Residence
Built in 2009
-- sqft lot
$-- Zestimate®
C$305/sqft
C$557/mo HOA
What's special
Fenced backyardDouble garageRv parkingLow-maintenance outdoor space
- 60 days |
- 36 |
- 4 |
Zillow last checked:
Listing updated:
Listed by:
Paula Baker,
Royal LePage Nanaimo Realty (NanIsHwyN)
Source: VIVA,MLS®#: 1039683
Facts & features
Interior
Bedrooms & bathrooms
- Bedrooms: 5
- Bathrooms: 3
- Main level bathrooms: 2
- Main level bedrooms: 3
Kitchen
- Level: Main
Heating
- Baseboard, Electric
Cooling
- None
Appliances
- Included: Dishwasher, Dryer, Disposal, Microwave, Oven/Range Electric, Refrigerator, Washer
- Laundry: Inside
Features
- Ceiling Fan(s), Closet Organizer, Dining/Living Combo, Storage
- Windows: Blinds, Insulated Windows, Screens
- Basement: Finished,Full,Walk-Out Access,With Windows
- Has fireplace: No
Interior area
- Total structure area: 2,357
- Total interior livable area: 2,357 sqft
Video & virtual tour
Property
Parking
- Total spaces: 4
- Parking features: Driveway, Garage Double, RV Access/Parking
- Garage spaces: 2
- Has uncovered spaces: Yes
Accessibility
- Accessibility features: Accessible Entrance, No Step Entrance
Features
- Levels: 0
- Entry location: Ground Level
- Patio & porch: Balcony/Deck, Balcony/Patio
- Exterior features: Garden, Low Maintenance Yard, See Remarks
- Fencing: Fenced
Lot
- Features: Central Location, Easy Access, Family-Oriented Neighbourhood, Irrigation Sprinkler(s), Landscaped, Level, Quiet Area, Recreation Nearby, Shopping Nearby, See Remarks
Details
- Parcel number: 028069064
- Zoning description: Residential
Construction
Type & style
- Home type: SingleFamily
- Property subtype: Single Family Residence
Materials
- Insulation All, Vinyl Siding
- Foundation: Slab
- Roof: Asphalt Shingle
Condition
- Resale,Updated/Remodeled
- New construction: No
- Year built: 2009
Utilities & green energy
- Water: Municipal
Community & HOA
Community
- Features: Family-Oriented Neighbourhood
- Security: Fire Alarm
- Subdivision: University Heights
HOA
- Has HOA: Yes
- Services included: Caretaker, Trash, Insurance, Maintenance Grounds, Maintenance Structure, Property Management, Sewer, Water, See Remarks
- HOA fee: C$557 monthly
Location
- Region: Nanaimo
Financial & listing details
- Price per square foot: C$305/sqft
- Tax assessed value: C$780,000
- Annual tax amount: C$5,703
- Date on market: 6/9/2026
- Ownership: Freehold/Strata
P
Paula Baker
(250) 714-5268
By pressing Contact Agent, you agree that the real estate professional identified above may call/text you about your search, which may involve use of automated means and pre-recorded/artificial voices. You don't need to consent as a condition of buying any property, goods, or services. Message/data rates may apply. You also agree to our Terms of Use. Zillow does not endorse any real estate professionals. We may share information about your recent and future site activity with your agent to help them understand what you're looking for in a home.
Price history
| Date | Event | Price |
|---|---|---|
| 7/2/2026 | Price change | C$719,999-4%C$305/sqft |
Source: VIVA #1039683 Report a problem | ||
| 6/9/2026 | Listed for sale | C$750,000C$318/sqft |
Source: VIVA #1039683 Report a problem | ||
Public tax history
Tax history is unavailable.
Climate risks
Neighborhood: Harewood
Nearby schools
GreatSchools rating
No schools nearby
We couldn't find any schools near this home.
- C$---- bd-- ba-- sqft830 Varsity Way #100, Nanaimo, BC V9R0A4Off Market
- C$---- bd-- ba-- sqft831 Varsity Way #110, Nanaimo, BC V9R0A4Off Market
- C$---- bd-- ba-- sqft813 Oakhills Vis #110, Nanaimo, BC V9R0A3Off Market
- C$---- bd-- ba-- sqft807 Oakhills Vis #100, Nanaimo, BC V9R0A3Off Market
- C$450,0003 bd2 ba1.1k sqft826 Holly Hl, Nanaimo, BC V9R5T1For Sale
- C$509,0003 bd2 ba1.1k sqft834 Holly Hl, Nanaimo, BC V9R5T1For Sale
- C$---- bd-- ba-- sqft855 Howard Ave #16, Nanaimo, BC V9R5V4Off Market
- C$---- bd-- ba-- sqft855 Howard Ave #20, Nanaimo, BC V9R5V4Off Market
Similar homes
- C$714,9003 bd3 ba1.8k sqft716 Obrien Pl, Nanaimo, BC V9R 6B1For Sale
 MLS ID #1044779, Carol Warkentin Personal Real Estate Corporation, REMAX Professionals (LD). VIVA
 - C$635,0003 bd3 ba1.5k sqft429 Alpen Way, Nanaimo, BC V9R 0C1For Sale
 MLS ID #1044341, Travis Mickelson, REMAX Professionals (NA). VIVA
 - C$699,9003 bd2 ba1.2k sqft795 Southland Way, Nanaimo, BC V9R 6P4For Sale
 MLS ID #1040434, Joan Miller Personal Real Estate Corporation, REMAX Professionals (NA). VIVA
 - C$735,0003 bd3 ba1.7k sqft541 Marisa St, Nanaimo, BC V9R 0H5For Sale
 MLS ID #1043107, Sobia Akhtar, REMAX Ocean Pacific (Crtny). VIVA
 - C$699,9003 bd3 ba1.2k sqft293 Applegreen Ave, Nanaimo, BC V9R 0A7For SaleMLS ID #1044298, Brooke Haxton Personal Real Estate Corporation, 460 Realty Inc. (NA). VIVA
- C$759,9004 bd3 ba1.9k sqft476 Machleary St, Nanaimo, BC V9R 2H2For SaleMLS ID #1044359, John Cooper Personal Real Estate Corporation, eXp Realty (NA). VIVA
- C$875,0005 bd3 ba2.3k sqft580 9th St, Nanaimo, BC V9R 6G5For SaleMLS ID #1042556, Ashley Metcalf Personal Real Estate Corporation, REMAX Professionals (NA). VIVA
- C$749,9004 bd3 ba2.2k sqft495 Menzies Ridge Dr, Nanaimo, BC V9R 0C4For SaleMLS ID #1033855, Marie Burrows Personal Real Estate Corporation, REMAX Professionals (NA). VIVA
- C$749,9003 bd2 ba1.9k sqft1810 Extension Rd, Nanaimo, BC V9X 1C9For SaleMLS ID #1044605, Ashley Metcalf Personal Real Estate Corporation, REMAX Professionals (NA). VIVA
- C$708,8003 bd3 ba1.7k sqft144 Victoria Rd, Nanaimo, BC V9R 4P5For SaleMLS ID #1043654, Tikka Forrest, Royal LePage Nanaimo Realty (NanIsHwyN). VIVA
- C$919,0005 bd4 ba2.7k sqft754 Southland Way, Nanaimo, BC V9R 6P4For SaleMLS ID #1030652, Charles Sutton Personal Real Estate Corporation, Sutton Group-West Coast Realty (Nan). VIVA
- C$898,0005 bd4 ba2.4k sqft1086 Shelby Ann Ave, Nanaimo, BC V9R 0H5For SaleMLS ID #1042357, John Cooper Personal Real Estate Corporation, eXp Realty (NA). VIVA
- C$749,9995 bd3 ba2.3k sqft2378 Extension Rd, Nanaimo, BC V9X 0A9For SaleMLS ID #1041797, Tabitha Mckenzie, Royal LePage Island Living (QU). VIVA
- C$879,9004 bd3 ba1.8k sqft160 San Frisco Way, Nanaimo, BC V9S 5H3For SaleMLS ID #1044901, Ryan Gilmour, The Agency. VIVA
- C$929,9005 bd3 ba2.3k sqft541 Lori Pl, Nanaimo, BC V9R 0H8For SaleMLS ID #1042580, Chris Barron Personal Real Estate Corporation, Royal LePage Island Living (PK). VIVA
- C$949,9005 bd3 ba2.5k sqft532 Lori Pl, Nanaimo, BC V9R 0H8For SaleMLS ID #1043241, Adam Wynans Personal Real Estate Corporation, REMAX Professionals (NA). VIVA
- C$800,0006 bd4 ba2.5k sqft5188 Maureen Way, Nanaimo, BC V9T 3Y2For SaleMLS ID #1044909, Alvin Tan Personal Real Estate Corporation, eXp Realty (NA). VIVA
- C$714,9003 bd3 ba1.9k sqft6228 Washington Way, Nanaimo, BC V9T 0A3For SaleMLS ID #1044344, Bj Estes Personal Real Estate Corporation, Royal LePage Island Living (PK). VIVA
- C$949,9005 bd3 ba2.7k sqft1054 Southwood Dr, Nanaimo, BC V9R 0B2For SaleMLS ID #1036635, Josh Higgins Personal Real Estate Corporation, REMAX Professionals (NA). VIVA
- C$775,0003 bd2 ba1.6k sqft5236 Burnham Cres, Nanaimo, BC V9T 2H9For SaleMLS ID #1045151, Jason Simard Personal Real Estate Corporation, eXp Realty (NA). VIVA
