Welcome to 541 Lori Place, a well-appointed home in a great South Nanaimo neighbourhood on a quiet cul-de-sac. Offering approximately 2,300 sq ft on a .12 acre lot, this property features a 3-bedroom plus den, 2-bath main home along with a legal self-contained 2-bedroom, 1-bath suite on its own hydro meter. The main living area offers a beautiful open-concept living room, dining room, and kitchen with engineered stone countertops, a generous island and a good-sized pantry. The primary suite includes a walk-in closet, a second large closet and a spacious 3-piece ensuite, while the additional bedrooms are also well sized. A large covered deck off the great room overlooks the low- maintenance turf backyard and gazebo. Complete with a high-efficiency gas furnace, air conditioning and an EV charger, this home is close to shopping, parks and VIU. The suite is a great mortgage helper, with the current tenant paying $2,000/month on a lease until April 2027.
For sale
C$929,900
541 Lori Pl, Nanaimo, BC V9R 0H8
5beds
3baths
2,386sqft
Single Family Residence
Built in 2019
5,227 Square Feet Lot
$-- Zestimate®
C$390/sqft
C$-- HOA
What's special
Quiet cul-de-sacDining roomGenerous islandGood-sized pantrySecond large closetLow-maintenance turf backyardHigh-efficiency gas furnace
- 11 days |
- 33 |
- 1 |
Zillow last checked:
Listing updated:
Listed by:
Chris Barron Personal Real Estate Corporation,
Royal LePage Island Living (PK),
Rob Ohs Personal Real Estate Corporation,
Royal LePage Island Living (QU)
Source: VIVA,MLS®#: 1042580
Facts & features
Interior
Bedrooms & bathrooms
- Bedrooms: 5
- Bathrooms: 3
- Main level bathrooms: 2
- Main level bedrooms: 3
Kitchen
- Level: Main,Lower
Heating
- Baseboard, Electric, Forced Air, Natural Gas
Cooling
- Air Conditioning
Appliances
- Laundry: Inside
Features
- Flooring: Vinyl
- Basement: Finished,Full
- Number of fireplaces: 1
- Fireplace features: Gas
Interior area
- Total structure area: 2,801
- Total interior livable area: 2,386 sqft
Video & virtual tour
Property
Parking
- Total spaces: 2
- Parking features: Garage Double
- Garage spaces: 2
Features
- Levels: 3
- Entry location: Ground Level
Lot
- Size: 5,227 Square Feet
- Features: Central Location, Recreation Nearby, Shopping Nearby
Details
- Parcel number: 030349079
- Zoning: R1
- Zoning description: Residential
Construction
Type & style
- Home type: SingleFamily
- Property subtype: Single Family Residence
Materials
- Frame Wood, Insulation: Ceiling, Insulation: Walls
- Foundation: Concrete Perimeter
- Roof: Asphalt Shingle
Condition
- Resale
- New construction: No
- Year built: 2019
Details
- Warranty included: Yes
Utilities & green energy
- Water: Municipal
Community & HOA
Location
- Region: Nanaimo
Financial & listing details
- Price per square foot: C$390/sqft
- Tax assessed value: C$871,000
- Annual tax amount: C$6,018
- Date on market: 7/9/2026
- Ownership: Freehold
- Road surface type: Paved
Chris Barron Personal Real Estate Corporation
Chris Barron Personal Real Estate Corporation
(250) 947-5921
By pressing Contact Agent, you agree that the real estate professional identified above may call/text you about your search, which may involve use of automated means and pre-recorded/artificial voices. You don't need to consent as a condition of buying any property, goods, or services. Message/data rates may apply. You also agree to our Terms of Use. Zillow does not endorse any real estate professionals. We may share information about your recent and future site activity with your agent to help them understand what you're looking for in a home.
Price history
| Date | Event | Price |
|---|---|---|
| 7/9/2026 | Listed for sale | C$929,900C$390/sqft |
Source: VIVA #1042580 Report a problem | ||
Public tax history
Tax history is unavailable.
Climate risks
Neighborhood: Harewood
Nearby schools
GreatSchools rating
No schools nearby
We couldn't find any schools near this home.
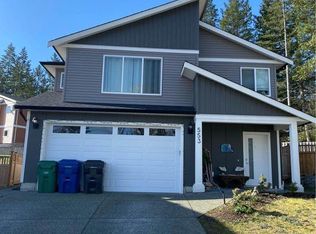
- C$--2 bd1 ba900 sqft553 Lori Pl #B, Nanaimo, BC V9R0H8Off Market
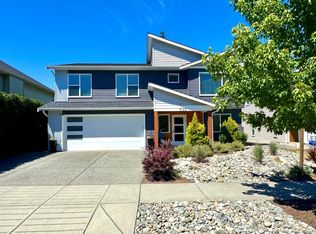
- C$949,9005 bd3 ba2.5k sqft532 Lori Pl, Nanaimo, BC V9R0H8For Sale
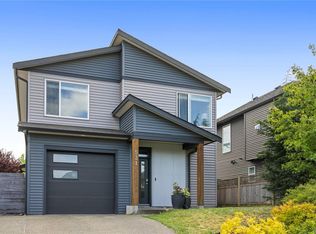
- C$699,9003 bd3 ba1.7k sqft531 Grewal Pl, Nanaimo, BC V9R0H8For Sale
- C$650,0003 bd3 ba1.5k sqft518 Steeves Rd, Nanaimo, BC V9R0H8For Sale

- C$---- bd-- ba-- sqft600 9th St #106, Nanaimo, BC V9R0L4Off Market
- C$379,9003 bd1 ba1.2k sqft507 9th St #57, Nanaimo, BC V9R1A8For Sale
- C$--3 bd2 ba1.3k sqft585 Marisa St, Nanaimo, BC V9R0H5Off Market
- C$---- bd-- ba-- sqft600 9th St #135, Nanaimo, BC V9R0L4Off Market
Similar homes
- C$949,9005 bd3 ba2.5k sqft532 Lori Pl, Nanaimo, BC V9R 0H8For SaleMLS ID #1043241, Adam Wynans Personal Real Estate Corporation, REMAX Professionals (NA). VIVA
- C$898,0005 bd4 ba2.4k sqft1086 Shelby Ann Ave, Nanaimo, BC V9R 0H5For Sale
 MLS ID #1042357, John Cooper Personal Real Estate Corporation, eXp Realty (NA). VIVA
 - C$875,0005 bd3 ba2.3k sqft580 9th St, Nanaimo, BC V9R 6G5For Sale
 MLS ID #1042556, Ashley Metcalf Personal Real Estate Corporation, REMAX Professionals (NA). VIVA
 - C$949,9005 bd3 ba2.7k sqft1054 Southwood Dr, Nanaimo, BC V9R 0B2For Sale
 MLS ID #1036635, Josh Higgins Personal Real Estate Corporation, REMAX Professionals (NA). VIVA
 - C$939,0007 bd3 ba3.2k sqft456 Alpen Way, Nanaimo, BC V9R 0B9For SaleMLS ID #1040019, Joni Mahy, Royal LePage Nanaimo Realty (NanIsHwyN). VIVA
- C$919,0005 bd4 ba2.7k sqft754 Southland Way, Nanaimo, BC V9R 6P4For SaleMLS ID #1030652, Charles Sutton Personal Real Estate Corporation, Sutton Group-West Coast Realty (Nan). VIVA
- C$949,9006 bd3 ba2.3k sqft1608 Hosanna Way, Nanaimo, BC V9X 0B2For SaleMLS ID #1042051, Jacky Prevost, Stonehaus Realty Corp.. VIVA
- C$899,9005 bd3 ba1.9k sqft4843 Hartford Pl, Nanaimo, BC V9V 1N8For SaleMLS ID #1043575, Chris Carter, Royal LePage Nanaimo Realty (NanIsHwyN). VIVA
- C$735,0003 bd3 ba1.7k sqft541 Marisa St, Nanaimo, BC V9R 0H5For SaleMLS ID #1043107, Sobia Akhtar, REMAX Ocean Pacific (Crtny). VIVA
- C$699,9003 bd3 ba1.7k sqft531 Grewal Pl, Nanaimo, BC V9R 0H8For SaleMLS ID #1038024, Bj Estes Personal Real Estate Corporation, Royal LePage Island Living (PK). VIVA
- C$949,9005 bd3 ba2.2k sqft4938 Hartwig Cres, Nanaimo, BC V9V 1R2For SaleMLS ID #1042585, Robyn Hewer Personal Real Estate Corporation, 460 Realty Inc. (NA). VIVA
- C$939,9005 bd3 ba2.9k sqft209 Shiloh Dr, Nanaimo, BC V9R 7C8For SaleMLS ID #1037470, Dave Bains, Royal LePage Nanaimo Realty (NanIsHwyN). VIVA
- C$719,9995 bd3 ba2.3k sqft832 Brookfield Dr, Nanaimo, BC V9R 0A4For SaleMLS ID #1039683, Paula Baker, Royal LePage Nanaimo Realty (NanIsHwyN). VIVA
- C$879,9004 bd4 ba2.3k sqft28 Dancer Rd, Nanaimo, BC V9R 6Z6For SaleMLS ID #1030139, Martin Velsen Personal Real Estate Corporation, REMAX Professionals (NA). VIVA
- C$974,9006 bd4 ba2.5k sqft277 Westwood Rd, Nanaimo, BC V9R 6R8For SaleMLS ID #1040196, Adam Wynans Personal Real Estate Corporation, REMAX Professionals (NA). VIVA
- C$899,9005 bd4 ba2.5k sqft3971 Hammond Bay Rd, Nanaimo, BC V9T 1G4For SaleMLS ID #1040037, Dominique Bandet Personal Real Estate Corporation, Sutton Group West Coast Realty. VIVA
- C$895,0004 bd3 ba1.7k sqft4755 Spirit Pl, Nanaimo, BC V9V 1N8For SaleMLS ID #1041940, Matt Scheibel Personal Real Estate Corporation, 460 Realty Inc. (NA). VIVA
- C$1,119,0005 bd4 ba3k sqft473 Nottingham Dr, Nanaimo, BC V9T 0C2For SaleMLS ID #1042620, Shelly Mcneil, Royal LePage Nanaimo Realty (NanIsHwyN). VIVA
- C$784,9004 bd3 ba1.9k sqft476 Machleary St, Nanaimo, BC V9R 2H2For SaleMLS ID #1041771, John Cooper Personal Real Estate Corporation, eXp Realty (NA). VIVA
- C$799,9005 bd2 ba2.3k sqft650 Hawkins St, Nanaimo, BC V9S 2V6For SaleMLS ID #1041389, Martin Velsen Personal Real Estate Corporation, REMAX Professionals (NA). VIVA
