Welcome to this beautifully maintained 3-bed, 3-bath home offering thoughtfully designed living spaces on a quiet cul-de-sac in a desirable Nanaimo neighbourhood. Backing onto parkland, this property offers privacy, a peaceful setting, and distant ocean views, while remaining close to everyday amenities. The open-concept main level features spacious living & dining areas, large windows, and a cozy fireplace creating a warm and inviting atmosphere. The stylish kitchen offers abundant cabinetry, a generous island, & seamless flow for entertaining. Upstairs, vaulted ceilings create an airy and inviting setting. The primary bedroom offers a walk-in closet & private ensuite, while 2 additional bedrooms & a family room provide space for family, guests, or a home office. Enjoy the outdoors with a covered patio space, a fully fenced backyard, & an attached garage. Ideally located close to parks, and everyday conveniences, this home offers comfort & space with possibility of quick possession.
For sale
C$699,900
531 Grewal Pl, Nanaimo, BC V9R 0H8
3beds
3baths
1,734sqft
Single Family Residence
Built in 2018
3,920 Square Feet Lot
$-- Zestimate®
C$404/sqft
C$-- HOA
What's special
Thoughtfully designed living spacesQuiet cul-de-sacBacking onto parklandDistant ocean viewsOpen-concept main levelLarge windowsCozy fireplace
- 59 days |
- 61 |
- 6 |
Zillow last checked:
Listing updated:
Listed by:
Bj Estes Personal Real Estate Corporation,
Royal LePage Island Living (PK),
Robyn Gervais Personal Real Estate Corporation,
Royal LePage Island Living (PK)
Source: VIVA,MLS®#: 1038024
Facts & features
Interior
Bedrooms & bathrooms
- Bedrooms: 3
- Bathrooms: 3
- Main level bathrooms: 1
Kitchen
- Level: Main
Heating
- Baseboard, Electric
Cooling
- None
Appliances
- Included: Dishwasher, Dryer, Range Hood, Refrigerator, Washer
- Laundry: Inside
Features
- Flooring: Laminate, Mixed
- Windows: Insulated Windows
- Basement: None
- Number of fireplaces: 1
- Fireplace features: Gas
Interior area
- Total structure area: 1,734
- Total interior livable area: 1,734 sqft
Property
Parking
- Total spaces: 1
- Parking features: Driveway, Garage
- Garage spaces: 1
- Has uncovered spaces: Yes
Accessibility
- Accessibility features: Ground Level Main Floor
Features
- Levels: 2
- Entry location: Main Level
- Exterior features: Low Maintenance Yard
- Fencing: Fenced,Full
Lot
- Size: 3,920 Square Feet
- Features: Cul-De-Sac, Easy Access, Family-Oriented Neighbourhood
Details
- Additional structures: Shed(s)
- Parcel number: 030587522
- Zoning: R1
- Zoning description: Residential
Construction
Type & style
- Home type: SingleFamily
- Property subtype: Single Family Residence
Materials
- Insulation: Ceiling, Insulation: Walls, Vinyl Siding
- Foundation: Slab
- Roof: Asphalt Shingle
Condition
- Resale
- New construction: No
- Year built: 2018
Details
- Warranty included: Yes
Utilities & green energy
- Water: Municipal
Community & HOA
Community
- Features: Family-Oriented Neighbourhood
Location
- Region: Nanaimo
Financial & listing details
- Price per square foot: C$404/sqft
- Tax assessed value: C$755,000
- Annual tax amount: C$5,216
- Date on market: 5/26/2026
- Ownership: Freehold/Strata
Bj Estes Personal Real Estate Corporation
Bj Estes Personal Real Estate Corporation
(250) 755-6106
By pressing Contact Agent, you agree that the real estate professional identified above may call/text you about your search, which may involve use of automated means and pre-recorded/artificial voices. You don't need to consent as a condition of buying any property, goods, or services. Message/data rates may apply. You also agree to our Terms of Use. Zillow does not endorse any real estate professionals. We may share information about your recent and future site activity with your agent to help them understand what you're looking for in a home.
Price history
| Date | Event | Price |
|---|---|---|
| 6/4/2026 | Price change | C$699,900-2.8%C$404/sqft |
Source: VIVA #1038024 Report a problem | ||
| 5/26/2026 | Listed for sale | C$719,900C$415/sqft |
Source: VIVA #1038024 Report a problem | ||
Public tax history
Tax history is unavailable.
Climate risks
Neighborhood: Harewood
Nearby schools
GreatSchools rating
No schools nearby
We couldn't find any schools near this home.
- C$949,9005 bd3 ba2.5k sqft532 Lori Pl, Nanaimo, BC V9R0H8For Sale
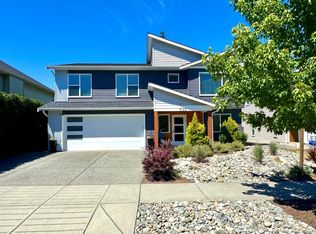
- C$929,9005 bd3 ba2.3k sqft541 Lori Pl, Nanaimo, BC V9R0H8For Sale

- C$---- bd-- ba-- sqft507 9th St #13, Nanaimo, BC V9R1A8Off Market
- C$--2 bd1 ba900 sqft553 Lori Pl #B, Nanaimo, BC V9R0H8Off Market
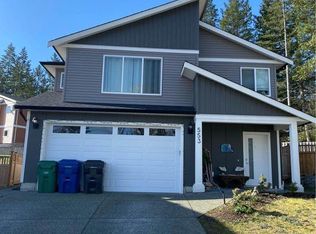
- C$379,9003 bd1 ba1.2k sqft507 9th St #57, Nanaimo, BC V9R1A8For Sale
- C$---- bd-- ba-- sqft507 9th St #36, Nanaimo, BC V9R1A8Off Market
- C$---- bd-- ba-- sqft507 9th St #18, Nanaimo, BC V9R1A8Off Market
- C$875,0005 bd3 ba2.3k sqft580 9th St, Nanaimo, BC V9R6G5For Sale
Similar homes
- C$735,0003 bd3 ba1.7k sqft541 Marisa St, Nanaimo, BC V9R 0H5For Sale
 MLS ID #1043107, Sobia Akhtar, REMAX Ocean Pacific (Crtny). VIVA
 - C$708,8003 bd3 ba1.7k sqft144 Victoria Rd, Nanaimo, BC V9R 4P5For Sale
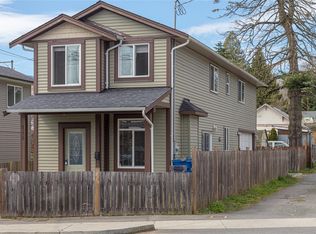 MLS ID #1043654, Tikka Forrest, Royal LePage Nanaimo Realty (NanIsHwyN). VIVA
 - C$699,9003 bd2 ba1.2k sqft795 Southland Way, Nanaimo, BC V9R 6P4For Sale
 MLS ID #1040434, Joan Miller Personal Real Estate Corporation, REMAX Professionals (NA). VIVA
 - C$949,9005 bd3 ba2.5k sqft532 Lori Pl, Nanaimo, BC V9R 0H8For SaleMLS ID #1043241, Adam Wynans Personal Real Estate Corporation, REMAX Professionals (NA). VIVA
- C$929,9005 bd3 ba2.3k sqft541 Lori Pl, Nanaimo, BC V9R 0H8For SaleMLS ID #1042580, Chris Barron Personal Real Estate Corporation, Royal LePage Island Living (PK). VIVA
- C$699,9003 bd3 ba1.7k sqft340 Millstone Ave, Nanaimo, BC V9S 0B5For SaleMLS ID #1034520, Danielle Armet, 460 Realty Inc. (NA). VIVA
- C$719,9995 bd3 ba2.3k sqft832 Brookfield Dr, Nanaimo, BC V9R 0A4For SaleMLS ID #1039683, Paula Baker, Royal LePage Nanaimo Realty (NanIsHwyN). VIVA
- C$730,0003 bd3 ba1.4k sqft222 Golden Oaks Cres, Nanaimo, BC V9T 0K8For SaleMLS ID #1043727, Taylor Simon, 460 Realty Inc. (NA). VIVA
- C$749,9003 bd2 ba2.1k sqft726 Haliburton St, Nanaimo, BC V9R 4W7For SaleMLS ID #1040958, Shanon Kelley Personal Real Estate Corporation, Royal LePage Nanaimo Realty (NanIsHwyN). VIVA
- C$898,0005 bd4 ba2.4k sqft1086 Shelby Ann Ave, Nanaimo, BC V9R 0H5For SaleMLS ID #1042357, John Cooper Personal Real Estate Corporation, eXp Realty (NA). VIVA
- C$724,9003 bd3 ba1.8k sqft716 Obrien Pl, Nanaimo, BC V9R 6B1For SaleMLS ID #1031893, Carol Warkentin Personal Real Estate Corporation, REMAX Professionals (LD). VIVA
- C$875,0005 bd3 ba2.3k sqft580 9th St, Nanaimo, BC V9R 6G5For SaleMLS ID #1042556, Ashley Metcalf Personal Real Estate Corporation, REMAX Professionals (NA). VIVA
- C$749,9004 bd3 ba2.2k sqft495 Menzies Ridge Dr, Nanaimo, BC V9R 0C4For SaleMLS ID #1033855, Marie Burrows Personal Real Estate Corporation, REMAX Professionals (NA). VIVA
- C$784,9004 bd3 ba1.9k sqft476 Machleary St, Nanaimo, BC V9R 2H2For SaleMLS ID #1041771, John Cooper Personal Real Estate Corporation, eXp Realty (NA). VIVA
- C$775,0003 bd2 ba1.9k sqft1810 Extension Rd, Nanaimo, BC V9X 1C9For SaleMLS ID #1033377, Ashley Metcalf Personal Real Estate Corporation, REMAX Professionals (NA). VIVA
- C$749,9004 bd3 ba1.9k sqft1636 Roberta Rd S, Nanaimo, BC V9X 0B6For SaleMLS ID #1027841, Tanner Saywell Personal Real Estate Corporation, REMAX Professionals (NA). VIVA
- C$825,0003 bd4 ba2.1k sqft5118 Dunn Pl, Nanaimo, BC V9T 0J2For SaleMLS ID #1043959, John Cooper Personal Real Estate Corporation, eXp Realty (NA). VIVA
- C$695,0003 bd3 ba1.7k sqft3365 Barrington Rd, Nanaimo, BC V9T 5R5For SaleMLS ID #1026056, Marie Burrows Personal Real Estate Corporation, REMAX Professionals (NA). VIVA
- C$674,9003 bd3 ba1.3k sqft163 Alberta Rd, Nanaimo, BC V9X 1A1New ConstructionMLS ID #1041147, Lee Robinson, Royal LePage Nanaimo Realty (NanIsHwyN). VIVA
- C$749,8002 bd2 ba1.6k sqft1277 Selkirk Dr, Nanaimo, BC V9R 5Z5For SaleMLS ID #1032121, Derek Gillette Personal Real Estate Corporation, eXp Realty (NA). VIVA
