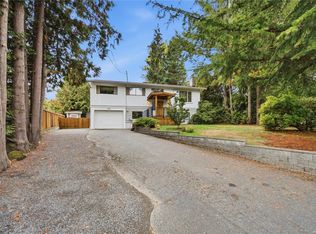
Welcome to this beautifully updated & maintained 5-bed, 3-bath home in South Nanaimo, offering the perfect blend of comfort, style, & income potential. The main level has been refreshed with fresh paint, new carpet, modern light fixtures, a ductless heat pump, & a new HWT (2024). The Poly B plumbing has been removed & replaced throughout the home, and a new roof was done in 2018. Downstairs, you'll find a brand new, fully legal 2-bed, 1-bath suite featuring vinyl flooring, wood cabinets, quartz countertops, S.S. appliances, heated tile floors, vinyl windows, & its own ductless heat pump. Outside, enjoy a low-maintenance yard, plenty of room to park an RV or boat, private covered deck space and a powered shed for extra storage or hobbies. Conveniently located on a bus route and just minutes from VIU, shopping, and everyday amenities, this property is ideal for multi-generational living or those looking for a mortgage helper. Data & measurements are approx. verify if important.
For sale
C$849,900
580 9th St, Nanaimo, BC V9R 6G5
5beds
3baths
2,364sqft
Single Family Residence
Built in 1994
7,405 Square Feet Lot
$-- Zestimate®
C$360/sqft
C$-- HOA
What's special
- 5 days
- 25
- 9
Zillow last checked:
Listing updated:
Listed by:
Ashley Metcalf Personal Real Estate Corporation,
REMAX Professionals (NA),
Charlie Parker Personal Real Estate Corporation,
REMAX Professionals (NA)
Source: VIVA,MLS®#: 1051727
Facts & features
Interior
Bedrooms & bathrooms
- Bedrooms: 5
- Bathrooms: 3
- Main level bathrooms: 2
- Main level bedrooms: 3
Kitchen
- Level: Main,Lower
Heating
- Electric, Heat Pump, Radiant Floor
Cooling
- Air Conditioning, Wall Unit(s)
Appliances
- Included: Dishwasher, Dryer, Oven/Range Electric, Refrigerator, Washer
- Laundry: Inside, In Unit
Features
- Dining/Living Combo
- Flooring: Carpet, Linoleum, Vinyl
- Windows: Aluminum Frames, Insulated Windows, Vinyl Frames
- Basement: Finished,Full
- Has fireplace: No
Interior area
- Total structure area: 2,838
- Total interior livable area: 2,364 sqft
Video & virtual tour
Property
Parking
- Total spaces: 6
- Parking features: Driveway, Garage Double, RV Access/Parking
- Garage spaces: 2
- Has uncovered spaces: Yes
Features
- Entry location: Split Level
- Patio & porch: Balcony/Deck
- Exterior features: Low Maintenance Yard
- Fencing: Partial
Lot
- Size: 7,405 Square Feet
- Features: Easy Access, Family-Oriented Neighbourhood, Landscaped, Level, Southern Exposure
Details
- Additional structures: Shed(s)
- Parcel number: 000885746
- Zoning: R5
- Zoning description: Residential
Construction
Type & style
- Home type: SingleFamily
- Property subtype: Single Family Residence
Materials
- Insulation All, Vinyl Siding
- Foundation: Concrete Perimeter
- Roof: Fibreglass Shingle
Condition
- Updated/Remodeled
- New construction: No
- Year built: 1994
Utilities & green energy
- Water: Municipal
- Utilities for property: Compost, Recycling
Community & HOA
Community
- Features: Family-Oriented Neighbourhood
Location
- Region: Nanaimo
Financial & listing details
- Price per square foot: C$360/sqft
- Tax assessed value: C$795,000
- Annual tax amount: C$5,812
- Date on market: 10/7/2026
- Ownership: Freehold
- Road surface type: Paved
Price history
| Date | Event | Price |
|---|---|---|
| 10/7/2026 | Listed for sale | C$849,900C$360/sqft |
Source: VIVA #1051727 Report a problem | ||
Public tax history
Tax history is unavailable.
Climate risks
Neighborhood: Harewood
Nearby schools
GreatSchools rating
No schools nearby
We couldn't find any schools near this home.

Similar homes
- C$849,9004 bd2 ba1.8k sqft421 Murray St, Nanaimo, BC V9R 1B6For Sale
 MLS ID #1051499, Paul Hennessy, Royal LePage Island Living (PK). VIVA
 - C$875,0005 bd3 ba2.3k sqft840 Inez Pl, Nanaimo, BC V9R 7A3For Sale
 MLS ID #1044448, Angela Espey, 460 Realty Inc. (NA). VIVA
 - C$860,0005 bd4 ba2.4k sqft1086 Shelby Ann Ave, Nanaimo, BC V9R 0H5For Sale
 MLS ID #1048945, John Cooper Personal Real Estate Corporation, eXp Realty (NA). VIVA
 - C$839,0004 bd2 ba1.9k sqft1951 Szasz Dr, Nanaimo, BC V9X 1B9For Sale
 MLS ID #1051257, Sean Mclintock Personal Real Estate Corporation, REMAX Professionals (NA). VIVA
