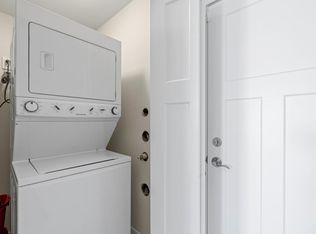
Discover 1086 Shelby Ann Ave in South Nanaimo, a pristine 2,480 sqft home balancing comfort with long-term practicality. The main floor offers a bright, open great room with a cozy gas FP and a functional kitchen featuring a centrepiece island with premium quartz countertops, matching the surfaces in all bathrooms. The primary suite features a walk-in closet and 3-pc ensuite. For ultimate organization, a large crawl space underneath the house provides abundant storage space. Ground level boasts a legal 2-BR suite with separate laundry and a separate hydro meter, perfect for reliable rental income. The south-facing backyard showcases beautiful mountain views, a greenhouse, and mature fruit trees. Complete with a low-maintenance front yard, wide driveway with RV parking, a new HWT, and leaf-filter gutters, this turnkey property sits steps from the Parkway Trail and minutes from everyday essentials.
For sale
C$898,000
1086 Shelby Ann Ave, Nanaimo, BC V9R 0H5
5beds
4baths
2,480sqft
Single Family Residence
Built in 2016
6,534 Square Feet Lot
$-- Zestimate®
C$362/sqft
C$-- HOA
What's special
Bright open great roomCozy gas fpFunctional kitchenSouth-facing backyardBeautiful mountain viewsMature fruit treesLow-maintenance front yard
- 41 days |
- 20 |
- 3 |
Zillow last checked:
Listing updated:
Listed by:
John Cooper Personal Real Estate Corporation,
eXp Realty (NA)
Source: VIVA,MLS®#: 1042357
Facts & features
Interior
Bedrooms & bathrooms
- Bedrooms: 5
- Bathrooms: 4
- Main level bathrooms: 2
- Main level bedrooms: 3
Kitchen
- Level: Main,Lower
Heating
- Baseboard, Electric
Cooling
- None
Appliances
- Laundry: Inside
Features
- Flooring: Mixed
- Windows: Insulated Windows
- Basement: Full
- Number of fireplaces: 1
- Fireplace features: Gas
Interior area
- Total structure area: 2,890
- Total interior livable area: 2,480 sqft
Video & virtual tour
Property
Parking
- Total spaces: 2
- Parking features: Garage Double
- Garage spaces: 2
Features
- Entry location: Ground Level
- Has view: Yes
- View description: Mountain(s)
Lot
- Size: 6,534 Square Feet
- Features: Central Location, Family-Oriented Neighbourhood, No Through Road, Quiet Area, Recreation Nearby, Shopping Nearby, Southern Exposure
Details
- Parcel number: 029929954
- Zoning: R10
- Zoning description: Residential
Construction
Type & style
- Home type: SingleFamily
- Property subtype: Single Family Residence
Materials
- Insulation: Ceiling, Insulation: Walls, Vinyl Siding
- Foundation: Concrete Perimeter
- Roof: Asphalt Shingle
Condition
- Resale
- New construction: No
- Year built: 2016
Utilities & green energy
- Water: Municipal
- Utilities for property: Electricity Connected, Natural Gas Connected
Community & HOA
Community
- Features: Family-Oriented Neighbourhood, Sidewalks
Location
- Region: Nanaimo
Financial & listing details
- Price per square foot: C$362/sqft
- Tax assessed value: C$917,000
- Annual tax amount: C$6,183
- Date on market: 7/6/2026
- Ownership: Freehold
- Electric utility on property: Yes
- Road surface type: Paved
Price history
| Date | Event | Price |
|---|---|---|
| 7/6/2026 | Listed for sale | C$898,000C$362/sqft |
Source: VIVA #1042357 Report a problem | ||
Public tax history
Tax history is unavailable.
Climate risks
Neighborhood: Harewood
Nearby schools
GreatSchools rating
No schools nearby
We couldn't find any schools near this home.
- C$735,0003 bd3 ba1.7k sqft541 Marisa St, Nanaimo, BC V9R0H5For Sale

- C$--4 bd-- ba2.3k sqft1097 Silver Mountain Dr, Nanaimo, BC V9R7E2Off Market

- C$--3 bd2 ba1.3k sqft585 Marisa St, Nanaimo, BC V9R0H5Off Market
- C$650,0003 bd3 ba1.5k sqft518 Steeves Rd, Nanaimo, BC V9R0H8For Sale

- C$379,9003 bd1 ba1.2k sqft507 9th St #57, Nanaimo, BC V9R1A8For Sale
- C$---- bd-- ba-- sqft507 9th St #18, Nanaimo, BC V9R1A8Off Market
- C$929,9005 bd3 ba2.3k sqft541 Lori Pl, Nanaimo, BC V9R0H8For Sale
- C$---- bd-- ba-- sqft453 Silver Mountain Dr, Nanaimo, BC V9R0J5Off Market
Similar homes
- C$929,9005 bd3 ba2.3k sqft541 Lori Pl, Nanaimo, BC V9R 0H8For Sale
 MLS ID #1042580, Chris Barron Personal Real Estate Corporation, Royal LePage Island Living (PK). VIVA
 - C$949,9005 bd3 ba2.7k sqft1054 Southwood Dr, Nanaimo, BC V9R 0B2For Sale
 MLS ID #1036635, Josh Higgins Personal Real Estate Corporation, REMAX Professionals (NA). VIVA
 - C$899,9004 bd2 ba2.3k sqft1754 Idaho Pl, Nanaimo, BC V9X 1C6For Sale
 MLS ID #1046736, Travis Briggs Personal Real Estate Corporation, eXp Realty (NA). VIVA
 - C$939,0006 bd3 ba2.4k sqft1752 White Blossom Way, Nanaimo, BC V9X 1X6For Sale
 MLS ID #1046587, Catherine Mosher, Royal LePage Island Living (PK). VIVA
 - C$735,0003 bd3 ba1.7k sqft541 Marisa St, Nanaimo, BC V9R 0H5For SaleMLS ID #1043107, Sobia Akhtar, REMAX Ocean Pacific (Crtny). VIVA
- C$939,0006 bd3 ba2.3k sqft1608 Hosanna Way, Nanaimo, BC V9X 0B2For SaleMLS ID #1042051, Jacky Prevost, Stonehaus Realty Corp.. VIVA
- C$999,9995 bd3 ba2.4k sqft513 Martina Way, Nanaimo, BC V9T 0E2For SaleMLS ID #1047019, Adrianne Meyer, Royal LePage Island Living (PK). VIVA
- C$1,065,0004 bd3 ba2.8k sqft775 Southland Way, Nanaimo, BC V9R 6P4For SaleMLS ID #1042527, John Cooper Personal Real Estate Corporation, eXp Realty (NA). VIVA
- C$949,0006 bd4 ba2.5k sqft2030 Placid Cres, Nanaimo, BC V9R 6P9For SaleMLS ID #1042901, Harvey Nagra, Sutton Group-West Coast Realty (Nan). VIVA
- C$879,9004 bd3 ba1.8k sqft160 San Frisco Way, Nanaimo, BC V9S 5H3For SaleMLS ID #1044901, Ryan Gilmour, The Agency. VIVA
- C$799,0004 bd3 ba2.4k sqft4895 Laguna Way, Nanaimo, BC V9T 5C2For SaleMLS ID #1046943, Steven Seriani Personal Real Estate Corporation, 460 Realty Inc. (NA). VIVA
- C$899,9005 bd4 ba2.5k sqft3971 Hammond Bay Rd, Nanaimo, BC V9T 1G4For SaleMLS ID #1040037, Dominique Bandet Personal Real Estate Corporation, Sutton Group West Coast Realty. VIVA
- C$899,9005 bd3 ba1.9k sqft4843 Hartford Pl, Nanaimo, BC V9V 1N8For SaleMLS ID #1043575, Chris Carter, Royal LePage Nanaimo Realty (NanIsHwyN). VIVA
- C$899,9004 bd3 ba2k sqft6025 Tweedsmuir Cres, Nanaimo, BC V9T 5Y7For SaleMLS ID #1046655, Jamie Odgers Personal Real Estate Corporation, REMAX Professionals (NA). VIVA
- C$719,9995 bd3 ba2.3k sqft832 Brookfield Dr, Nanaimo, BC V9R 0A4For SaleMLS ID #1039683, Paula Baker, Royal LePage Nanaimo Realty (NanIsHwyN). VIVA
- C$884,9003 bd3 ba1.8k sqft3703 Delia Ter, Nanaimo, BC V9T 0L1For SaleMLS ID #1046734, Adam Wynans Personal Real Estate Corporation, REMAX Professionals (NA). VIVA
- C$724,9004 bd2 ba1.9k sqft195 Adams Ave, Nanaimo, BC V9S 4R9For SaleMLS ID #1046719, Myles Mccullough Personal Real Estate Corporation, REMAX Professionals (NA). VIVA
- C$888,0005 bd5 ba2.4k sqft5620 Hammond Bay Rd, Nanaimo, BC V9T 5N2For SaleMLS ID #1045012, Kiel Lukaniuk Personal Real Estate Corporation, REMAX Professionals (NA). VIVA
- C$949,0004 bd4 ba2.6k sqft3115 Uplands Dr, Nanaimo, BC V9T 2S9For SaleMLS ID #1044491, Shanon Kelley Personal Real Estate Corporation, Royal LePage Nanaimo Realty (NanIsHwyN). VIVA
- C$949,9005 bd3 ba2.2k sqft4938 Hartwig Cres, Nanaimo, BC V9V 1R2For SaleMLS ID #1042585, Robyn Hewer Personal Real Estate Corporation, 460 Realty Inc. (NA). VIVA
