Exceptional family home in the popular Parkwood Subdivision of North Nanaimo! This classic 2-storey home offers 4 bedrooms, 3 bathrooms and a fully fenced backyard. The main level features hardwood and luxury vinyl plank flooring, a spacious living room with large bay windows, dining room and an open kitchen with granite countertops and new stainless steel appliances. The kitchen overlooks the backyard and flows into a sunken family room with French doors opening to a patio and covered pergola for year-round enjoyment, plus natural gas connections for a BBQ and fire pit. A den, laundry room and powder room complete the main floor. Upstairs are 3 spacious bedrooms, including the bright primary suite with an ensuite featuring a soaker tub and separate shower. Additional features include ductless heat pumps for heating and air conditioning, 3 custom sheds, RV parking, a 2025 roof and 2023 hot water tank. All measurements are approximate.
For sale
C$899,900
6025 Tweedsmuir Cres, Nanaimo, BC V9T 5Y7
4beds
3baths
2,054sqft
Single Family Residence
Built in 1993
7,840 Square Feet Lot
$-- Zestimate®
C$438/sqft
C$-- HOA
What's special
Fully fenced backyardDining roomNew stainless steel appliancesKitchen overlooks the backyardLaundry roomPowder roomRv parking
- 12 minutes |
- 1 |
- 0 |
Zillow last checked:
Listing updated:
Listed by:
Jamie Odgers Personal Real Estate Corporation,
REMAX Professionals (NA)
Source: VIVA,MLS®#: 1046655
Facts & features
Interior
Bedrooms & bathrooms
- Bedrooms: 4
- Bathrooms: 3
Kitchen
- Level: Main
Heating
- Baseboard, Electric, Heat Pump
Cooling
- Air Conditioning
Appliances
- Laundry: Inside
Features
- Basement: Crawl Space
- Has fireplace: No
Interior area
- Total structure area: 2,054
- Total interior livable area: 2,054 sqft
Video & virtual tour
Property
Parking
- Total spaces: 4
- Parking features: Garage Double
- Garage spaces: 2
Features
- Entry location: Main Level
Lot
- Size: 7,840 Square Feet
Details
- Parcel number: 017666163
- Zoning description: Residential
Construction
Type & style
- Home type: SingleFamily
- Property subtype: Single Family Residence
Materials
- Frame Wood, Insulation: Ceiling, Insulation: Walls
- Foundation: Concrete Perimeter
- Roof: Fibreglass Shingle
Condition
- Resale
- New construction: No
- Year built: 1993
Utilities & green energy
- Water: Municipal
Community & HOA
Location
- Region: Nanaimo
Financial & listing details
- Price per square foot: C$438/sqft
- Tax assessed value: C$828,000
- Annual tax amount: C$5,590
- Date on market: 8/13/2026
- Ownership: Freehold
Price history
| Date | Event | Price |
|---|---|---|
| 8/13/2026 | Listed for sale | C$899,900C$438/sqft |
Source: VIVA #1046655 Report a problem | ||
Public tax history
Tax history is unavailable.
Climate risks
Neighborhood: Rutherford
Nearby schools
GreatSchools rating
No schools nearby
We couldn't find any schools near this home.
- C$---- bd-- ba-- sqft5958 Tweedsmuir Cres, Nanaimo, BC V9T5Y7Off Market
- C$599,0003 bd2 ba1.2k sqft5543 Turner Rd, Nanaimo, BC V9T5M4For Sale

- C$--2 bd-- ba1.4k sqft6142 Avery Ln, Nanaimo, BC V9T6R5Off Market

- C$1,075,0005 bd3 ba2.3k sqft6001 Butcher Rd, Nanaimo, BC V9T6C2For Sale
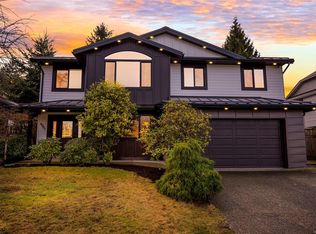
- C$--5 bd-- ba2.5k sqft5453 Garibaldi Dr, Nanaimo, BC V9T6B2Off Market
- C$---- bd-- ba-- sqft6240 Parkwood Dr, Nanaimo, BC V9T6K9Off Market
- C$499,9002 bd2 ba1.1k sqft5994 Waterton Pl, Nanaimo, BC V9T6A9For Sale
- C$---- bd-- ba-- sqft6240 Parkwood Dr #8, Nanaimo, BC V9T6K9Off Market
Similar homes
- C$899,9003 bd3 ba2k sqft5567 Ventura Dr, Nanaimo, BC V9T 5M6For Sale
 MLS ID #1045172, Jake Laberge, Real Broker. VIVA
 - C$899,0004 bd3 ba2.7k sqft101 Bonavista Pl, Nanaimo, BC V9T 1K4For Sale
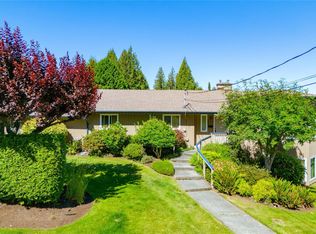 MLS ID #1046538, Tom Stromar, Royal LePage Nanaimo Realty (NanIsHwyN). VIVA
 - C$788,0005 bd3 ba1.8k sqft6085 Clayburn Pl, Nanaimo, BC V9V 1M6For Sale
 MLS ID #1042689, Susan Forrest Personal Real Estate Corporation, Royal LePage Island Living (PK). VIVA
 - C$869,0004 bd3 ba2.1k sqft5536 Ventura Dr, Nanaimo, BC V9T 5M6For Sale
 MLS ID #1037590, Belinda Kissack, RE/MAX Island Properties (DU). VIVA
 - C$875,0003 bd2 ba1.4k sqft5612 Hammond Bay Rd, Nanaimo, BC V9T 6S2For SaleMLS ID #1046542, Dawn Walton Personal Real Estate Corporation, eXp Realty (NA). VIVA
- C$999,0004 bd3 ba2k sqft6177 Raphael Dr, Nanaimo, BC V9V 1M2For SaleMLS ID #1046362, Hunter Yu Personal Real Estate Corporation, Sutton Group-West Coast Realty (Nan). VIVA
- C$779,0004 bd3 ba1.9k sqft5797 Linyard Rd, Nanaimo, BC V9T 0G6For SaleMLS ID #1046454, Samantha Brownlee Personal Real Estate Corporation, REMAX Professionals (NA). VIVA
- C$888,0005 bd5 ba2.4k sqft5620 Hammond Bay Rd, Nanaimo, BC V9T 5N2For SaleMLS ID #1045012, Kiel Lukaniuk Personal Real Estate Corporation, REMAX Professionals (NA). VIVA
- C$950,0004 bd3 ba2.9k sqft5355 Highridge Pl, Nanaimo, BC V9T 5Z8For SaleMLS ID #1044108, Joan Miller Personal Real Estate Corporation, REMAX Professionals (NA). VIVA
- C$899,9004 bd3 ba2.8k sqft5395 Lost Lake Rd, Nanaimo, BC V9T 5E7For SaleMLS ID #1040395, Kirk Walper Personal Real Estate Corporation, Royal LePage Island Living (PK). VIVA
- C$879,0004 bd2 ba1.7k sqft881 Grouse Pl, Nanaimo, BC V9T 5A4For SaleMLS ID #1043216, Laura Healey Personal Real Estate Corporation, eXp Realty (NA). VIVA
- C$889,9004 bd3 ba2.1k sqft6413 Southampton Rd, Nanaimo, BC V9V 1A4For SaleMLS ID #1034054, Michael Guan Personal Real Estate Corporation, Sutton Group-West Coast Realty (Nan). VIVA
- C$899,9004 bd3 ba2.3k sqft5880 Quarry Cres, Nanaimo, BC V9T 6H9For SaleMLS ID #1041873, Feron Walker, 460 Realty Inc. (NA). VIVA
- C$859,0003 bd3 ba1.8k sqft6063 Waldbank Rd, Nanaimo, BC V9V 1C7For SaleMLS ID #1044426, Sunny Sun, Sutton Group-West Coast Realty (Nan). VIVA
- C$874,9004 bd3 ba3k sqft541 Charfinch Pl, Nanaimo, BC V9T 5A4For SaleMLS ID #1040417, Michele Blanchette, REMAX Professionals (NA). VIVA
- C$849,9004 bd2 ba2.5k sqft4771 Fairbrook Cres, Nanaimo, BC V9T 6M6For SaleMLS ID #1043543, Myles Mccullough Personal Real Estate Corporation, REMAX Professionals (NA). VIVA
- C$978,0005 bd3 ba2.4k sqft5701 Malibu Ter, Nanaimo, BC V9T 5W7For SaleMLS ID #1033342, Erin Saraceni, Century 21 Harbour Realty Ltd.. VIVA
- C$989,0005 bd3 ba2.1k sqft5954 Broadway Rd, Nanaimo, BC V9V 1C9For SaleMLS ID #1040786, Kyle Parsons, REMAX Professionals (NA). VIVA
- C$989,0005 bd3 ba3k sqft5771 Malibu Ter, Nanaimo, BC V9T 6A5For SaleMLS ID #1044807, Emily Frankcom, 460 Realty Inc. (NA). VIVA
- C$878,8005 bd3 ba2.3k sqft5857 Quarry Cres, Nanaimo, BC V9T 6H9For SaleMLS ID #1041995, Ashley Metcalf Personal Real Estate Corporation, REMAX Professionals (NA). VIVA
