Skip main navigation
For sale
  • C$950,000

    5355 Highridge Pl, Nanaimo, BC V9T 5Z8

    4beds
    3baths
    2,910sqft
    Single Family Residence
    Built in 1994
    6,534 Square Feet Lot
    $-- Zestimate®
    C$326/sqft
    C$-- HOA

    What's special

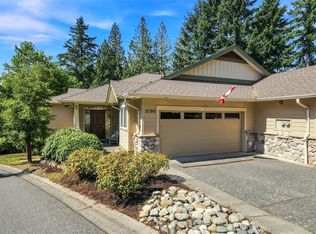
    Perched in desirable North Nanaimo, this 4-bedroom, 3-bathroom home offers 2,910 sqft of thoughtfully designed living space with ocean, island and mainland mountain views. Large picture windows fill the main level with natural light while showcasing the spectacular scenery, and the spacious front deck is the perfect place to enjoy your morning coffee or evening sunsets. The functional layout features a generous primary suite with walk-in closet and ensuite. The bright lower level with a large family room, two bedrooms, full bathroom, separate entry, and plumbing already in place in the family room for a potential future suite. Outside, the meticulously landscaped, fully fenced backyard is a private oasis with mature trees, beautiful gardens, and an expansive patio for relaxing or entertaining. All data and measurements are approximate and should be verified if fundamental.
    3 days
    |
    44
    |
    1
    |

    Zillow last checked:

    Listing updated:

    Listed by:

    Joan Miller Personal Real Estate Corporation,

    REMAX Professionals (NA)

    Source: VIVA,MLS®#: 1044108

      Facts & features

      Interior

      Bedrooms & bathrooms
      • Bedrooms: 4
      • Bathrooms: 3
      • Main level bathrooms: 2
      • Main level bedrooms: 2
      Kitchen
      • Level: Main
      Heating
      • Forced Air, Natural Gas
      Cooling
      • None
      Appliances
      • Laundry: Inside
      Features
      • Basement: Finished
      • Number of fireplaces: 2
      • Fireplace features: Gas
      Interior area
      • Total structure area: 2,910
      • Total interior livable area: 2,910 sqft

      Property

      Parking
      • Total spaces: 2
      • Parking features: Driveway, Garage Double
      • Garage spaces: 2
      • Has uncovered spaces: Yes
      Features
      • Entry location: Ground Level
      • Patio & porch: Balcony/Deck
      • Exterior features: Garden
      • Fencing: Fenced
      • Has view: Yes
      • View description: Mountain(s), Ocean
      • Has water view: Yes
      • Water view: Ocean
      Lot
      • Size: 6,534 Square Feet
      • Features: Cul-De-Sac, Family-Oriented Neighbourhood
      Details
      • Parcel number: 017642612
      • Zoning: R5
      • Zoning description: Residential

      Construction

      Type & style
      • Home type: SingleFamily
      • Property subtype: Single Family Residence
      Materials
      • Frame Wood, Stucco
      • Foundation: Concrete Perimeter
      • Roof: Asphalt Shingle
      Condition
      • Resale
      • New construction: No
      • Year built: 1994

      Utilities & green energy

      • Water: Municipal

      Community & HOA

      Community
      • Features: Family-Oriented Neighbourhood
      Location
      • Region: Nanaimo

      Financial & listing details

      • Price per square foot: C$326/sqft
      • Tax assessed value: C$916,000
      • Annual tax amount: C$6,384
      • Date on market: 7/27/2026
      • Ownership: Freehold
      • Road surface type: Paved
      Joan Miller Personal Real Estate Corporation

      Joan Miller Personal Real Estate Corporation

      (250) 751-1223

      By pressing Contact Agent, you agree that the real estate professional identified above may call/text you about your search, which may involve use of automated means and pre-recorded/artificial voices. You don't need to consent as a condition of buying any property, goods, or services. Message/data rates may apply. You also agree to our Terms of Use. Zillow does not endorse any real estate professionals. We may share information about your recent and future site activity with your agent to help them understand what you're looking for in a home.

        Price history

        DateEventPrice
        7/27/2026Listed for saleC$950,000C$326/sqft
        Source: VIVA #1044108 Report a problem

        Public tax history

        Tax history is unavailable.

        Climate risks

        Neighborhood: Rutherford

        Getting around

        36 / 100
        Car-Dependent
        23 / 100
        Somewhat Bikeable

        Nearby schools

        GreatSchools rating

        No schools nearby

        We couldn't find any schools near this home.

        Similar homes