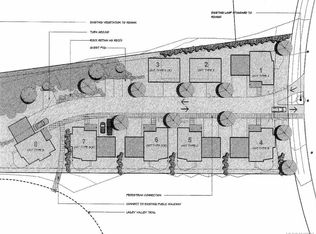
Updated End Unit at highly-regarded Rocklands at Rutherford! Bright and immaculate, this townhome is the largest floorplan, with multiple South-Facing windows bringing sunlight into the main level entry living space. No expense was spared updating the home’s centrepiece: a true Chef’s Kitchen with oversized 9ft x 5 ft centre island, stainless steel appliances, custom concrete countertops and quality cabinets. A wall was removed with Strata Permission to open up the space and gorgeous Hardwood Flooring installed throughout. A Heat Pump was added in 2021. The primary ensuite offers a little bit of luxury with Custom Built Vanity, quartz counters and standout mosaic tile flooring. Two bedrooms, large Family Room and plenty of storage complete the lower level. Rarely do these units become available and it’s easy to see why, with one of North Nanaimo's best locations, close to shopping, restaurants, trails, parks and beaches. Move to Central Vancouver Island and Live Your Dream Today.
For sale
C$879,900
5790 Garnet Pl, Nanaimo, BC V9T 6S1
3beds
3baths
2,487sqft
Townhouse
Built in 2007
-- sqft lot
$-- Zestimate®
C$354/sqft
C$818/mo HOA
What's special
Bright and immaculateLargest floorplanStainless steel appliancesQuality cabinetsQuartz countersStandout mosaic tile flooringTwo bedrooms
- 4 days
- 24
- 1
Zillow last checked:
Listing updated:
Listed by:
Simon Phillips Personal Real Estate Corporation,
Royal LePage Island Living (PK),
Karen Kenyon Personal Real Estate Corporation,
Royal LePage Island Living (PK)
Source: VIVA,MLS®#: 1048089
Facts & features
Interior
Bedrooms & bathrooms
- Bedrooms: 3
- Bathrooms: 3
- Main level bathrooms: 2
- Main level bedrooms: 1
Kitchen
- Level: Main
Heating
- Forced Air, Heat Pump, Natural Gas
Cooling
- Air Conditioning
Appliances
- Included: Dishwasher, Dryer, Disposal, Microwave, Oven/Range Gas, Range Hood, Refrigerator, Washer
- Laundry: Inside
Features
- Bar, Breakfast Nook, Ceiling Fan(s), Closet Organizer, Dining/Living Combo, Eating Area, Storage, Central Vacuum
- Flooring: Hardwood, Tile
- Basement: Finished,Full,Walk-Out Access,With Windows
- Number of fireplaces: 2
- Fireplace features: Gas
Interior area
- Total structure area: 2,912
- Total interior livable area: 2,487 sqft
Video & virtual tour
Property
Parking
- Total spaces: 2
- Parking features: Driveway, Garage Double, Garage Door Opener
- Garage spaces: 2
- Has uncovered spaces: Yes
Accessibility
- Accessibility features: Accessible Entrance, Ground Level Main Floor, No Step Entrance
Features
- Levels: 2
- Entry location: Main Level
- Patio & porch: Balcony/Deck, Balcony/Patio
- Exterior features: Low Maintenance Yard, Sprinkler System
Lot
- Features: Adult-Oriented Neighbourhood, Central Location, Easy Access, Landscaped, Near Golf Course, Quiet Area, Recreation Nearby, Serviced, Shopping Nearby, Southern Exposure
Details
- Parcel number: 027090264
- Zoning: R6
- Zoning description: Multi-Family
Construction
Type & style
- Home type: Townhouse
- Property subtype: Townhouse
Materials
- Cement Fibre
- Foundation: Concrete Perimeter
- Roof: Asphalt Shingle
Condition
- Resale
- New construction: No
- Year built: 2007
Utilities & green energy
- Water: Municipal
- Utilities for property: Cable Connected, Compost, Electricity Connected, Garbage, Natural Gas Connected, Phone Connected, Recycling, Underground Utilities
Community & HOA
Community
- Features: Adult-Oriented Neighbourhood
- Senior community: Yes
- Subdivision: Rocklands At Rutherford
HOA
- Has HOA: Yes
- Services included: Trash, Insurance, Maintenance Grounds, Maintenance Structure, Pest Control, Property Management, Recycling, Sewer, Water
- HOA fee: C$818 monthly
Location
- Region: Nanaimo
Financial & listing details
- Price per square foot: C$354/sqft
- Tax assessed value: C$816,000
- Annual tax amount: C$6,080
- Date on market: 8/28/2026
- Ownership: Freehold/Strata
- Electric utility on property: Yes
- Road surface type: Paved
Price history
| Date | Event | Price |
|---|---|---|
| 8/28/2026 | Listed for sale | C$879,900C$354/sqft |
Source: VIVA #1048089 Report a problem | ||
Public tax history
Tax history is unavailable.
Climate risks
Neighborhood: Long Lake
Nearby schools
GreatSchools rating
No schools nearby
We couldn't find any schools near this home.

Similar homes
- C$915,0003 bd3 ba2.6k sqft5418 Jacobs Ln #102, Nanaimo, BC V9T 0B7For Sale
 MLS ID #1039362, Brittany Angus Personal Real Estate Corporation, Royal LePage Nanaimo Realty (NanIsHwyN). VIVA
 - C$949,9005 bd4 ba2.5k sqft5141 Owlstone Pl, Nanaimo, BC V9T 0B4New Construction
 MLS ID #1047707, Deanna Mcmillan Personal Real Estate Corporation, 460 Realty Inc. (QU). VIVA
 - C$899,0004 bd3 ba2.7k sqft101 Bonavista Pl, Nanaimo, BC V9T 1K4For Sale
 MLS ID #1046538, Tom Stromar, Royal LePage Nanaimo Realty (NanIsHwyN). VIVA
 - C$875,0003 bd2 ba1.4k sqft5612 Hammond Bay Rd, Nanaimo, BC V9T 6S2For Sale
 MLS ID #1046542, Dawn Walton Personal Real Estate Corporation, eXp Realty (NA). VIVA
