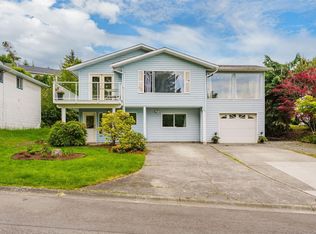
Perched on a beautifully landscaped 0.24-acre lot in desirable Jinglepot, this 4-bedroom, 3-bathroom family home offers breathtaking views and exceptional comfort. Relax in your living room and take in stunning ocean and mountain vistas while watching the ferries sail along the coast. This move in ready home features a few tasteful updates such as newer appliances and a modern kitchen. A self-contained 1 bedroom, 1 bath in-law suite provides excellent flexibility for extended family, or guests. Outside, the beautifully landscaped yard offers plenty of space for gardening, entertaining, and outdoor enjoyment, all just minutes from schools, parks, shopping, recreation, Vancouver Island University, and amenities. A rare opportunity to enjoy spectacular views, versatile living space, and a peaceful setting in one of College Heights most sought after neighbourhoods.
For sale
C$966,000
375 Cariboo Dr, Nanaimo, BC V9R 7E1
4beds
3baths
2,486sqft
Single Family Residence
Built in 1978
10,454 Square Feet Lot
$-- Zestimate®
C$389/sqft
C$-- HOA
What's special
Breathtaking viewsNewer appliancesModern kitchenBeautifully landscaped yard
- 57 days |
- 65 |
- 3 |
Zillow last checked:
Listing updated:
Listed by:
Shane Ballance,
Real Broker
Source: VIVA,MLS®#: 1041012
Facts & features
Interior
Bedrooms & bathrooms
- Bedrooms: 4
- Bathrooms: 3
- Main level bathrooms: 2
- Main level bedrooms: 3
Kitchen
- Level: Main,Lower
Heating
- Baseboard, Electric, Natural Gas
Cooling
- None
Appliances
- Laundry: Inside
Features
- Flooring: Mixed
- Windows: Insulated Windows
- Basement: Finished,Full
- Number of fireplaces: 2
- Fireplace features: Gas, Wood Burning, Wood Burning Stove
Interior area
- Total structure area: 2,566
- Total interior livable area: 2,486 sqft
Video & virtual tour
Property
Parking
- Total spaces: 5
- Parking features: Carport Double, Driveway, On Street
- Carport spaces: 2
- Has uncovered spaces: Yes
Features
- Levels: 2
- Entry location: Ground Level
- Exterior features: Garden
- Has view: Yes
- View description: Mountain(s), Ocean
- Has water view: Yes
- Water view: Ocean
Lot
- Size: 10,454 Square Feet
- Dimensions: 70 x 154
- Features: Landscaped
Details
- Parcel number: 001379691
- Zoning: RS-2
- Zoning description: Residential
Construction
Type & style
- Home type: SingleFamily
- Property subtype: Single Family Residence
Materials
- Brick & Siding, Insulation: Ceiling, Insulation: Walls
- Foundation: Concrete Perimeter
- Roof: Membrane
Condition
- Resale
- New construction: No
- Year built: 1978
Utilities & green energy
- Water: Municipal
Community & HOA
Location
- Region: Nanaimo
Financial & listing details
- Price per square foot: C$389/sqft
- Tax assessed value: C$916,000
- Annual tax amount: C$6,329
- Date on market: 6/19/2026
- Listing terms: Must Be Paid Off
- Ownership: Freehold
Price history
| Date | Event | Price |
|---|---|---|
| 7/14/2026 | Price change | C$966,000-3.1%C$389/sqft |
Source: VIVA #1041012 Report a problem | ||
| 6/19/2026 | Listed for sale | C$997,000C$401/sqft |
Source: VIVA #1041012 Report a problem | ||
Public tax history
Tax history is unavailable.
Climate risks
Neighborhood: Westwood
Nearby schools
GreatSchools rating
No schools nearby
We couldn't find any schools near this home.
- C$1,025,0002 bd2 ba1.9k sqft235 Concordia Pl, Nanaimo, BC V9R6A9For Sale

- C$647,000-- bd-- ba-- sqft1214 College Dr, Nanaimo, BC V9R6A4Off Market
- C$725,0003 bd3 ba2.2k sqft109 Camrose Pl, Nanaimo, BC V9R5V5For Sale
- C$149,9001.21 acres293 Adderly Rd, Nanaimo, BC V9R6H9Lot/Land
- C$1,075,0003 bd2 ba1.8k sqft1312 Langara Dr, Nanaimo, BC V9V1W5For Sale
- C$---- bd-- ba-- sqft1348 Langara Dr, Nanaimo, BC V9R6A8Off Market
- C$299,0001.21 acres286 King Rd, Nanaimo, BC V9R6H9Lot/Land
- C$---- bd-- ba-- sqft1343 Langara Dr, Nanaimo, BC V9R6A8Off Market
Similar homes
- C$949,0006 bd4 ba2.5k sqft2030 Placid Cres, Nanaimo, BC V9R 6P9For Sale
 MLS ID #1042901, Harvey Nagra, Sutton Group-West Coast Realty (Nan). VIVA
 - C$899,0004 bd3 ba2.7k sqft101 Bonavista Pl, Nanaimo, BC V9T 1K4For Sale
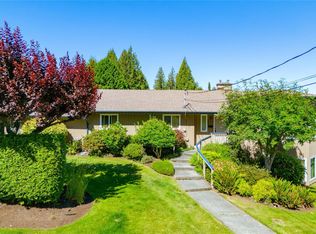 MLS ID #1046538, Tom Stromar, Royal LePage Nanaimo Realty (NanIsHwyN). VIVA
 - C$949,0004 bd3 ba2.8k sqft5160 Colony Park Pl, Nanaimo, BC V9V 1H2For Sale
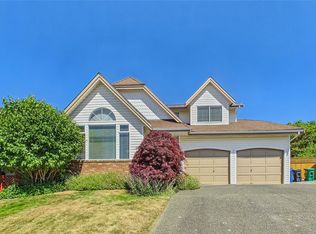 MLS ID #1045138, Haibin Guo, eXp Realty (NA). VIVA
 - C$799,0004 bd3 ba2.4k sqft4895 Laguna Way, Nanaimo, BC V9T 5C2For Sale
 MLS ID #1046943, Steven Seriani Personal Real Estate Corporation, 460 Realty Inc. (NA). VIVA
 - C$995,0005 bd3 ba2.1k sqft3153 Marion Way, Nanaimo, BC V9T 3Z8For SaleMLS ID #1038989, Jared Rowland, REMAX Professionals (NA). VIVA
- C$725,0003 bd3 ba2.2k sqft109 Camrose Pl, Nanaimo, BC V9R 5V5For SaleMLS ID #1041925, Joni Mahy, Royal LePage Nanaimo Realty (NanIsHwyN). VIVA
- C$939,0006 bd3 ba2.4k sqft1752 White Blossom Way, Nanaimo, BC V9X 1X6For SaleMLS ID #1046587, Catherine Mosher, Royal LePage Island Living (PK). VIVA
- C$879,9004 bd3 ba1.8k sqft160 San Frisco Way, Nanaimo, BC V9S 5H3For SaleMLS ID #1044901, Ryan Gilmour, The Agency. VIVA
- C$949,9005 bd3 ba2.7k sqft1054 Southwood Dr, Nanaimo, BC V9R 0B2For SaleMLS ID #1036635, Josh Higgins Personal Real Estate Corporation, REMAX Professionals (NA). VIVA
- C$988,0003 bd2 ba1.9k sqft267 Nottingham Dr, Nanaimo, BC V9T 1K7For SaleMLS ID #1042394, Susan Mcgougan Personal Real Estate Corporation, REMAX Professionals (NA). VIVA
- C$989,0005 bd3 ba3k sqft5771 Malibu Ter, Nanaimo, BC V9T 6A5For SaleMLS ID #1044807, Emily Frankcom, 460 Realty Inc. (NA). VIVA
- C$885,0003 bd2 ba1.9k sqft2145 Michigan Way, Nanaimo, BC V9R 6S1For SaleMLS ID #1043286, Rob Grey Personal Real Estate Corporation, REMAX Professionals (NA). VIVA
- C$839,9005 bd2 ba2.6k sqft1958 Estevan Rd, Nanaimo, BC V9S 3Z2For SaleMLS ID #1044475, Rob Grey Personal Real Estate Corporation, REMAX Professionals (NA). VIVA
- C$850,0006 bd4 ba3k sqft217 Tahoe Ave, Nanaimo, BC V9R 6S2For SaleMLS ID #1040908, John Cooper Personal Real Estate Corporation, eXp Realty (NA). VIVA
- C$899,9005 bd4 ba2.5k sqft3971 Hammond Bay Rd, Nanaimo, BC V9T 1G4For SaleMLS ID #1040037, Dominique Bandet Personal Real Estate Corporation, Sutton Group West Coast Realty. VIVA
- C$1,065,0003 bd3 ba2.3k sqft3583 Hammond Bay Rd, Nanaimo, BC V9T 1E8For SaleMLS ID #1038711, Jessica Phillips Personal Real Estate Corporation, Century 21 Harbour Realty Ltd.. VIVA
- C$714,9003 bd3 ba1.8k sqft716 Obrien Pl, Nanaimo, BC V9R 6B1For SaleMLS ID #1044779, Carol Warkentin Personal Real Estate Corporation, REMAX Professionals (LD). VIVA
- C$919,0005 bd4 ba2.7k sqft754 Southland Way, Nanaimo, BC V9R 6P4For SaleMLS ID #1030652, Charles Sutton Personal Real Estate Corporation, Sutton Group-West Coast Realty (Nan). VIVA
- C$749,0004 bd2 ba1.9k sqft607 5th St, Nanaimo, BC V9R 1P7For SaleMLS ID #1043756, Wanetta Beal Personal Real Estate Corporation, Macdonald Realty (Pkvl). VIVA
- C$849,9005 bd3 ba2.6k sqft2840 Haliday Cres, Nanaimo, BC V9S 3M9For SaleMLS ID #1044372, Phillip Gonyer Personal Real Estate Corporation, 460 Realty Inc. (NA). VIVA
