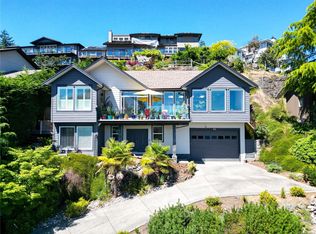
Enjoy Outstanding views of Departure Bay and Newcastle Island & beyond from your wrap around deck. This Sherwood Forrest gem is sure to captivate you. Classic post and beam architecture & split level design has been updated with modern open concept concepts to create a special home you will never want to leave. Fabulous kitchen with granite countertops, centre island with eating bar, stainless appliances, gas range top & convection oven & wine cooler. To the living room with hardwood floors,wood burning fireplace with slate over brick accents, lots of big windows, automatic electric blinds. Three spacious bedrooms & main bath with soaker tub & tile floors & "cheater door" to Master suite. Fantastic "man cave" family room with cork flooring & gas fireplace. & a 3pc bath with shower & ceramic tile floor, laundry room & storage. Low maintenance south facing yard, carport & RV Parking. You will love the quiet peaceful neighbourhood. Move in ready, book your showing today.
For sale
C$988,000
267 Nottingham Dr, Nanaimo, BC V9T 1K7
3beds
2baths
1,934sqft
Single Family Residence
Built in 1970
0.26 Acres Lot
$-- Zestimate®
C$511/sqft
C$-- HOA
What's special
Wrap around deckSplit level designModern open conceptStainless appliancesWine coolerLots of big windowsAutomatic electric blinds
- 55 days
- 90
- 6
Zillow last checked:
Listing updated:
Listed by:
Susan Mcgougan Personal Real Estate Corporation,
REMAX Professionals (NA)
Source: VIVA,MLS®#: 1042394
Facts & features
Interior
Bedrooms & bathrooms
- Bedrooms: 3
- Bathrooms: 2
- Main level bathrooms: 1
- Main level bedrooms: 3
Kitchen
- Level: Second
Heating
- Forced Air, Natural Gas
Cooling
- None
Appliances
- Included: Dishwasher, Dryer, Microwave, Oven/Range Gas, Range Hood, Refrigerator, Washer
- Laundry: Inside
Features
- Central Vacuum
- Flooring: Cork, Hardwood, Tile
- Basement: Finished,Walk-Out Access
- Number of fireplaces: 1
- Fireplace features: Family Room, Gas, Living Room, Wood Burning
Interior area
- Total structure area: 1,934
- Total interior livable area: 1,934 sqft
Video & virtual tour
Property
Parking
- Total spaces: 6
- Parking features: Carport, RV Access/Parking
- Carport spaces: 1
Features
- Entry location: Main Level
- Patio & porch: Balcony/Deck
- Has view: Yes
- View description: Ocean
- Has water view: Yes
- Water view: Ocean
Lot
- Size: 0.26 Acres
- Features: Landscaped, Private, Quiet Area, Southern Exposure
Details
- Parcel number: 001018744
- Zoning: R5
- Zoning description: Residential
Construction
Type & style
- Home type: SingleFamily
- Property subtype: Single Family Residence
Materials
- Frame Wood
- Foundation: Concrete Perimeter
- Roof: Membrane
Condition
- Resale
- New construction: No
- Year built: 1970
Utilities & green energy
- Water: Municipal
Community & HOA
Location
- Region: Nanaimo
Financial & listing details
- Price per square foot: C$511/sqft
- Tax assessed value: C$871,000
- Annual tax amount: C$6,368
- Date on market: 7/10/2026
- Listing terms: None
- Ownership: Freehold
- Road surface type: Paved
Price history
| Date | Event | Price |
|---|---|---|
| 7/10/2026 | Listed for sale | C$988,000C$511/sqft |
Source: VIVA #1042394 Report a problem | ||
Public tax history
Tax history is unavailable.
Climate risks
Neighborhood: Linley Valley
Nearby schools
GreatSchools rating
No schools nearby
We couldn't find any schools near this home.


Similar homes
- C$995,0005 bd3 ba2.1k sqft3153 Marion Way, Nanaimo, BC V9T 3Z8For Sale
 MLS ID #1038989, Jared Rowland, REMAX Professionals (NA). VIVA
 - C$874,0003 bd3 ba1.6k sqft339 Nottingham Dr, Nanaimo, BC V9T 4T1For Sale
 MLS ID #1042097, Susan Mcgougan Personal Real Estate Corporation, REMAX Professionals (NA). VIVA
 - C$998,0003 bd4 ba2.6k sqft5213 Fillinger Cres, Nanaimo, BC V9V 1H7For Sale
 MLS ID #1047098, John Cooper Personal Real Estate Corporation, eXp Realty (NA). VIVA
 - C$798,0005 bd3 ba2k sqft3310 Smugglers Hill Dr, Nanaimo, BC V9T 3V3For Sale
 MLS ID #1048101, Sherdan White, Royal LePage Nanaimo Realty (NanIsHwyN). VIVA
