STUNNING OCEAN & MOUNTAIN VIEWS! This immaculate executive residence overlooks Departure Bay & features panoramic vistas and natural light. The gourmet kitchen offers oak cabinetry, granite counters, and a functional layout, while the elegant dining room with skylights opens to a rear patio. A cozy wood-burning fireplace and access to a south-facing deck highlight the living room. The spacious primary suite has a luxurious 5-pce ensuite & generous wardrobe. A 2nd bedroom with private patio and modern main bath complete the main floor. Downstairs features a vaulted entry, den, laundry room, and a beautifully appointed IN-LAW or GUEST SUITE with ensuite, kitchenette, and sitting area. With 2,300 sqft of finished space, composite decking, hardwood floors, and mature landscaping, this home is a rare find. The upper garden with fruit trees, gardens, and a spectacular view towards Vancouver includes a deck which is accessed by spiral staircase. Measurements approx.
For sale
C$1,185,000
570 Cumberland Pl, Nanaimo, BC V9T 4S5
3beds
3baths
2,300sqft
Single Family Residence
Built in 2006
8,276 Square Feet Lot
$-- Zestimate®
C$515/sqft
C$-- HOA
What's special
Overlooks departure bayPanoramic vistasNatural lightGourmet kitchenOak cabinetryGranite countersFunctional layout
- 123 days |
- 64 |
- 7 |
Zillow last checked:
Listing updated:
Listed by:
Jamie Odgers Personal Real Estate Corporation,
REMAX Professionals (NA)
Source: VIVA,MLS®#: 1030781
Facts & features
Interior
Bedrooms & bathrooms
- Bedrooms: 3
- Bathrooms: 3
- Main level bathrooms: 2
- Main level bedrooms: 2
Kitchen
- Level: Main
Heating
- Forced Air, Heat Pump, Natural Gas
Cooling
- Air Conditioning
Appliances
- Laundry: Inside
Features
- Basement: Finished,Full
- Number of fireplaces: 1
- Fireplace features: Wood Burning
Interior area
- Total structure area: 2,300
- Total interior livable area: 2,300 sqft
Video & virtual tour
Property
Parking
- Total spaces: 3
- Parking features: Garage Double
- Garage spaces: 2
Features
- Entry location: Ground Level
- Has view: Yes
- View description: Mountain(s), Ocean
- Has water view: Yes
- Water view: Ocean
Lot
- Size: 8,276 Square Feet
- Features: Central Location, Cul-De-Sac, Curb & Gutter, Landscaped, No Through Road, Private, Quiet Area, Serviced
Details
- Parcel number: 000259560
- Zoning description: Residential
Construction
Type & style
- Home type: SingleFamily
- Property subtype: Single Family Residence
Materials
- Frame Wood, Insulation: Ceiling, Insulation: Walls
- Foundation: Concrete Perimeter
- Roof: Asphalt Shingle
Condition
- Resale
- New construction: No
- Year built: 2006
Utilities & green energy
- Water: Municipal
Community & HOA
Location
- Region: Nanaimo
Financial & listing details
- Price per square foot: C$515/sqft
- Tax assessed value: C$1,042,000
- Annual tax amount: C$7,414
- Date on market: 4/2/2026
- Ownership: Freehold
Jamie Odgers Personal Real Estate Corporation
Jamie Odgers Personal Real Estate Corporation
(250) 751-1223
By pressing Contact Agent, you agree that the real estate professional identified above may call/text you about your search, which may involve use of automated means and pre-recorded/artificial voices. You don't need to consent as a condition of buying any property, goods, or services. Message/data rates may apply. You also agree to our Terms of Use. Zillow does not endorse any real estate professionals. We may share information about your recent and future site activity with your agent to help them understand what you're looking for in a home.
Price history
| Date | Event | Price |
|---|---|---|
| 4/2/2026 | Listed for sale | C$1,185,000C$515/sqft |
Source: VIVA #1030781 Report a problem | ||
Public tax history
Tax history is unavailable.
Climate risks
Neighborhood: Linley Valley
Nearby schools
GreatSchools rating
No schools nearby
We couldn't find any schools near this home.
- C$725,0000.26 Acres161 Canterbury Cres, Nanaimo, BC V9T4S4Lot/Land

- C$988,0003 bd2 ba1.9k sqft267 Nottingham Dr, Nanaimo, BC V9T1K7For Sale

- C$---- bd-- ba-- sqft349 Nottingham Dr, Nanaimo, BC V9T4T1Off Market
- C$898,0003 bd3 ba1.6k sqft339 Nottingham Dr, Nanaimo, BC V9T4T1For Sale

- C$461,000-- bd-- ba-- sqft515 Five Rivers Pl, Nanaimo, BC V9T0C3Off Market
- C$---- bd-- ba-- sqft270 Prince John Way, Nanaimo, BC V9T4L5Off Market
- C$1,119,0005 bd4 ba3k sqft473 Nottingham Dr, Nanaimo, BC V9T0C2For Sale
- C$706,000-- bd-- ba-- sqft341 Sunny Dr, Nanaimo, BC V9T0C3Off Market
Similar homes
- C$1,119,0005 bd4 ba3k sqft473 Nottingham Dr, Nanaimo, BC V9T 0C2For Sale
 MLS ID #1042620, Shelly Mcneil, Royal LePage Nanaimo Realty (NanIsHwyN). VIVA
 - C$1,150,0003 bd3 ba2.2k sqft3737 Belaire Dr, Nanaimo, BC V9T 5A1For Sale
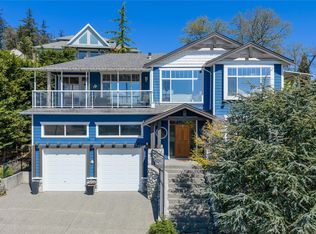 MLS ID #1033313, Ashley Metcalf Personal Real Estate Corporation, REMAX Professionals (NA). VIVA
 - C$1,274,9003 bd3 ba3.3k sqft3250 Telescope Ter, Nanaimo, BC V9T 4A9For Sale
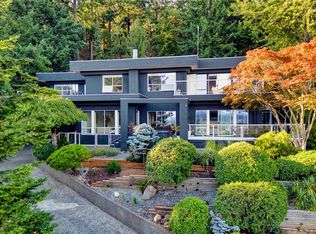 MLS ID #1043760, Derek Gillette Personal Real Estate Corporation, eXp Realty (NA). VIVA
 - C$988,0003 bd2 ba1.9k sqft267 Nottingham Dr, Nanaimo, BC V9T 1K7For SaleMLS ID #1042394, Susan Mcgougan Personal Real Estate Corporation, REMAX Professionals (NA). VIVA
- C$1,119,0004 bd3 ba2.5k sqft207 Linstead Pl, Nanaimo, BC V9T 0G5For SaleMLS ID #1044658, Kiel Lukaniuk Personal Real Estate Corporation, REMAX Professionals (NA). VIVA
- C$1,180,0003 bd4 ba2.9k sqft340 Summit Dr, Nanaimo, BC V9T 5R2For SaleMLS ID #1042570, Vicky Needham Personal Real Estate Corporation, REMAX Professionals (NA). VIVA
- C$1,060,0004 bd3 ba2.3k sqft3653 Glen Oaks Dr, Nanaimo, BC V9T 5L3For SaleMLS ID #1033802, Alvin Tan Personal Real Estate Corporation, eXp Realty (NA). VIVA
- C$1,095,0003 bd4 ba2.6k sqft5213 Fillinger Cres, Nanaimo, BC V9V 1H7For SaleMLS ID #1040689, John Cooper Personal Real Estate Corporation, eXp Realty (NA). VIVA
- C$1,099,9004 bd3 ba2.4k sqft5547 Sunridge Pl, Nanaimo, BC V9T 6P5For SaleMLS ID #1044185, Scott Parker Personal Real Estate Corporation, REMAX Professionals (NA). VIVA
- C$1,075,0005 bd3 ba2.4k sqft513 Martina Way, Nanaimo, BC V9T 0E2For SaleMLS ID #1044252, Adrianne Meyer, Royal LePage Island Living (PK). VIVA
- C$995,0005 bd3 ba2.1k sqft3153 Marion Way, Nanaimo, BC V9T 3Z8For SaleMLS ID #1038989, Jared Rowland, REMAX Professionals (NA). VIVA
- C$1,174,9004 bd3 ba2.2k sqft1990 Rena Rd, Nanaimo, BC V9P 9B1For SaleMLS ID #1044432, Kirk Walper Personal Real Estate Corporation, Royal LePage Island Living (PK). VIVA
- C$1,119,9005 bd3 ba3k sqft4915 Denford Pl, Nanaimo, BC V9V 1R3For SaleMLS ID #1042175, Vittoria Solda Personal Real Estate Corporation, Loyal Homes Ltd.. VIVA
- C$999,9004 bd3 ba2.6k sqft66 Cortez Pl, Nanaimo, BC V9S 2Y7For SaleMLS ID #1044571, Rick Horsland Personal Real Estate Corporation, REMAX Professionals (NA). VIVA
- C$1,099,0006 bd4 ba3.3k sqft4346 Gulfview Dr, Nanaimo, BC V9T 6K4For SaleMLS ID #1038430, John Cooper Personal Real Estate Corporation, eXp Realty (NA). VIVA
- C$1,198,0005 bd3 ba3.3k sqft5356 Kenwill Dr, Nanaimo, BC V9T 5Z9For SaleMLS ID #1029277, Michael Guan Personal Real Estate Corporation, Sutton Group-West Coast Realty (Nan). VIVA
- C$849,0004 bd3 ba2.4k sqft4895 Laguna Way, Nanaimo, BC V9T 5C2For SaleMLS ID #1036137, Steven Seriani Personal Real Estate Corporation, 460 Realty Inc. (NA). VIVA
- C$949,9004 bd3 ba2.4k sqft830 Beach Dr, Nanaimo, BC V9S 2Y3For SaleMLS ID #1038241, Nicole Hindman, Royal LePage Nanaimo Realty (NanIsHwyN). VIVA
- C$1,075,0004 bd3 ba2.8k sqft775 Southland Way, Nanaimo, BC V9R 6P4For SaleMLS ID #1042527, John Cooper Personal Real Estate Corporation, eXp Realty (NA). VIVA
- C$1,198,0006 bd4 ba3.3k sqft6386 Groveland Dr, Nanaimo, BC V9V 1P5For SaleMLS ID #1038005, Julie Liang Personal Real Estate Corporation, REMAX Professionals (NA). VIVA
