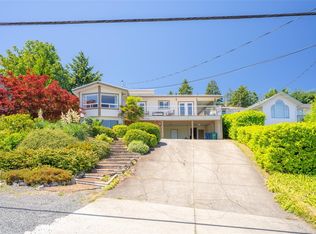
Escape to the treetops above Departure Bay, where privacy, tranquility, and stunning ocean views await. Elevated from the street with desirable southwest exposure, this bright home enjoys all-day sun and views of Departure Bay, boat traffic, Mount Benson, and Vancouver. Large windows fill the open-concept living space with natural light, while the renovated kitchen features new appliances, quartz countertops, elegant tile, and access to expansive wrap-around decks perfect for relaxing or entertaining. The main floor offers a spacious primary suite with Jacuzzi ensuite, two additional bedrooms, and a full bathroom. The lower level includes two more bedrooms, a family room with Murphy bed, a three-piece bathroom, laundry room, and private entrance. Ocean views and separate access create excellent potential for guests, extended family, Airbnb, or a secondary suite. Complete with a spacious garage, storage, trailer parking, and easy access to beaches, parks, and schools! Easy to Suite too!
For sale
C$995,000
3153 Marion Way, Nanaimo, BC V9T 3Z8
5beds
3baths
2,192sqft
Single Family Residence
Built in 1975
9,147 Square Feet Lot
$-- Zestimate®
C$454/sqft
C$-- HOA
What's special
Stunning ocean viewsRenovated kitchenNew appliancesQuartz countertopsElegant tilePrivate entranceSpacious garage
- 48 days |
- 112 |
- 10 |
Zillow last checked:
Listing updated:
Listed by:
Jared Rowland,
REMAX Professionals (NA),
Heather Rowland Personal Real Estate Corporation,
REMAX Professionals (NA)
Source: VIVA,MLS®#: 1038989
Facts & features
Interior
Bedrooms & bathrooms
- Bedrooms: 5
- Bathrooms: 3
- Main level bathrooms: 2
- Main level bedrooms: 3
Kitchen
- Level: Main
Heating
- Electric, Heat Pump
Cooling
- Air Conditioning
Appliances
- Laundry: Inside
Features
- Dining/Living Combo
- Flooring: Mixed
- Windows: Insulated Windows
- Basement: Finished,Walk-Out Access
- Has fireplace: No
Interior area
- Total structure area: 2,468
- Total interior livable area: 2,192 sqft
Video & virtual tour
Property
Parking
- Total spaces: 4
- Parking features: Driveway, Garage
- Garage spaces: 1
- Has uncovered spaces: Yes
Features
- Entry location: Split Level
- Has view: Yes
- View description: Mountain(s), Ocean
- Has water view: Yes
- Water view: Ocean
Lot
- Size: 9,147 Square Feet
- Features: Cul-De-Sac, Marina Nearby, No Through Road, Quiet Area, Recreation Nearby, Southern Exposure
Details
- Parcel number: 002113368
- Zoning: R5
- Zoning description: Residential
Construction
Type & style
- Home type: SingleFamily
- Property subtype: Single Family Residence
Materials
- Insulation: Ceiling, Insulation: Walls, Stucco & Siding
- Foundation: Slab
- Roof: Asphalt Shingle
Condition
- Resale
- New construction: No
- Year built: 1975
Utilities & green energy
- Water: Municipal
- Utilities for property: Cable Connected, Electricity Connected, Garbage, Recycling
Community & HOA
Location
- Region: Nanaimo
Financial & listing details
- Price per square foot: C$454/sqft
- Tax assessed value: C$912,000
- Annual tax amount: C$5,898
- Date on market: 6/4/2026
- Ownership: Freehold
- Electric utility on property: Yes
Jared Rowland
Jared Rowland
(250) 802-3172
By pressing Contact Agent, you agree that the real estate professional identified above may call/text you about your search, which may involve use of automated means and pre-recorded/artificial voices. You don't need to consent as a condition of buying any property, goods, or services. Message/data rates may apply. You also agree to our Terms of Use. Zillow does not endorse any real estate professionals. We may share information about your recent and future site activity with your agent to help them understand what you're looking for in a home.
Price history
| Date | Event | Price |
|---|---|---|
| 6/4/2026 | Listed for sale | C$995,000C$454/sqft |
Source: VIVA #1038989 Report a problem | ||
Public tax history
Tax history is unavailable.
Climate risks
Neighborhood: Linley Valley
Nearby schools
GreatSchools rating
No schools nearby
We couldn't find any schools near this home.
- C$699,9000.88 Acres3145 Marion Way, Nanaimo, BC V9T3Z8Lot/Land

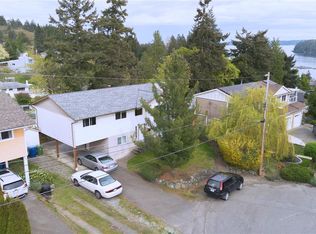
- C$800,0004 bd3 ba1.9k sqft3161 Marion Way, Nanaimo, BC V9T3Z8For Sale
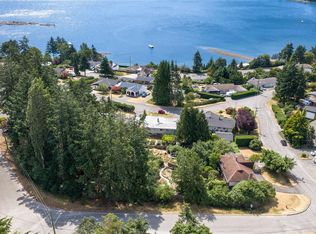
- C$2,000,0004 bd2 ba1.8k sqft2999 King Richard Dr, Nanaimo, BC V9T1J5For Sale
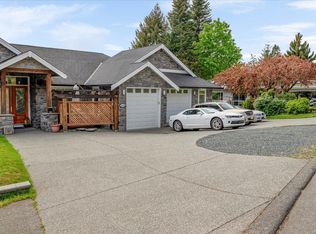
- C$1,699,9007 bd7 ba5.1k sqft1460 Sherwood Dr, Nanaimo, BC V9T1G7For Sale
- C$399,0000.25 Acres3111 Departure Bay Rd, Nanaimo, BC V9T1B6Lot/Land
- C$495,0001 bd1 ba567 sqft3129 Departure Bay Rd, Nanaimo, BC V9T1B6For Sale
- C$1,098,0003 bd3 ba2.9k sqft1572 Knight Court Rd, Nanaimo, BC V9T4N4For Sale
- C$845,0003 bd3 ba2k sqft1448 Rose Ann Dr, Nanaimo, BC V9T4K8For Sale
Similar homes
- C$988,0003 bd2 ba1.9k sqft267 Nottingham Dr, Nanaimo, BC V9T 1K7For Sale
 MLS ID #1042394, Susan Mcgougan Personal Real Estate Corporation, REMAX Professionals (NA). VIVA
 - C$999,0006 bd4 ba2.5k sqft2030 Placid Cres, Nanaimo, BC V9R 6P9For Sale
 MLS ID #1042901, Harvey Nagra, Sutton Group-West Coast Realty (Nan). VIVA
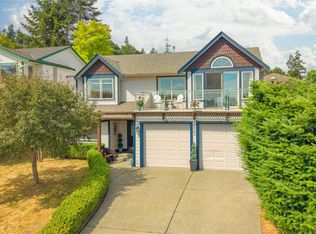
 - C$965,0005 bd3 ba2.2k sqft5425 Leslie Cres, Nanaimo, BC V9V 1T1For Sale
 MLS ID #1041292, John Cooper Personal Real Estate Corporation, eXp Realty (NA). VIVA
 - C$966,0004 bd3 ba2.4k sqft375 Cariboo Dr, Nanaimo, BC V9R 7E1For Sale
 MLS ID #1041012, Shane Ballance, Real Broker. VIVA
 - C$810,0005 bd2 ba2.2k sqft3040 Bay St, Nanaimo, BC V9T 3C6For SaleMLS ID #1041805, Chris Densmore, 460 Realty Inc. (NA). VIVA
- C$1,060,0004 bd3 ba2.3k sqft3653 Glen Oaks Dr, Nanaimo, BC V9T 5L3For SaleMLS ID #1033802, Alvin Tan Personal Real Estate Corporation, eXp Realty (NA). VIVA
- C$1,119,0005 bd4 ba3k sqft473 Nottingham Dr, Nanaimo, BC V9T 0C2For SaleMLS ID #1042620, Shelly Mcneil, Royal LePage Nanaimo Realty (NanIsHwyN). VIVA
- C$899,9004 bd3 ba2.1k sqft5810 Linley Valley Dr, Nanaimo, BC V9T 0K5For SaleMLS ID #1043825, Cory Mcnabb, Royal LePage Nanaimo Realty (NanIsHwyN). VIVA
- C$949,9005 bd3 ba2.2k sqft4938 Hartwig Cres, Nanaimo, BC V9V 1R2For SaleMLS ID #1042585, Robyn Hewer Personal Real Estate Corporation, 460 Realty Inc. (NA). VIVA
- C$948,0004 bd3 ba2.2k sqft4975 Laguna Way, Nanaimo, BC V9T 5L6For SaleMLS ID #1030198, Xu Sun Personal Real Estate Corporation, eXp Realty (NA). VIVA
- C$969,0004 bd4 ba2.6k sqft3115 Uplands Dr, Nanaimo, BC V9T 2S9For SaleMLS ID #1039387, Shanon Kelley Personal Real Estate Corporation, Royal LePage Nanaimo Realty (NanIsHwyN). VIVA
- C$989,0005 bd3 ba2.1k sqft5954 Broadway Rd, Nanaimo, BC V9V 1C9For SaleMLS ID #1040786, Kyle Parsons, REMAX Professionals (NA). VIVA
- C$994,0005 bd3 ba2.7k sqft6427 Nidri Pl, Nanaimo, BC V9V 1N6For SaleMLS ID #1041850, Tina Gonzalez Personal Real Estate Corporation, Stonehaus Realty Corp.. VIVA
- C$1,025,0002 bd2 ba1.9k sqft235 Concordia Pl, Nanaimo, BC V9R 6A9For SaleMLS ID #1042542, Sue Sabo, Royal LePage Nanaimo Realty (NanIsHwyN). VIVA
- C$825,0003 bd4 ba2.1k sqft5118 Dunn Pl, Nanaimo, BC V9T 0J2For SaleMLS ID #1043959, John Cooper Personal Real Estate Corporation, eXp Realty (NA). VIVA
- C$979,9006 bd4 ba2.9k sqft5526 Lost Lake Rd #5524, Nanaimo, BC V9T 5G4For SaleMLS ID #1041994, Scott Parker Personal Real Estate Corporation, REMAX Professionals (NA). VIVA
- C$849,0004 bd3 ba2.4k sqft4895 Laguna Way, Nanaimo, BC V9T 5C2For SaleMLS ID #1036137, Steven Seriani Personal Real Estate Corporation, 460 Realty Inc. (NA). VIVA
- C$975,0003 bd3 ba2.8k sqft3026 Waterstone Way, Nanaimo, BC V9T 6S8For SaleMLS ID #1026358, Sean Mclintock Personal Real Estate Corporation, REMAX Professionals (NA). VIVA
- C$949,9005 bd3 ba2.5k sqft532 Lori Pl, Nanaimo, BC V9R 0H8For SaleMLS ID #1043241, Adam Wynans Personal Real Estate Corporation, REMAX Professionals (NA). VIVA
- C$879,0004 bd3 ba2.1k sqft5536 Ventura Dr, Nanaimo, BC V9T 5M6For SaleMLS ID #1037590, Belinda Kissack, RE/MAX Island Properties (DU). VIVA
