Located in Nanaimo’s most desirable neighborhoods & in heart of Departure Bay, this 8 bed, 7 bath home, designed with style/function in mind is a truly rare find that captures sweeping ocean views from nearly every angle-indoors & out. Soaring vaulted ceilings & large windows flood the home with natural light while perfectly framing the coastal scenery. With 2 generous decks, this south-facing property lets you follow the sun throughout the day, offering multiple spaces to relax/entertain. The thoughtfully designed layout blends indoor/outdoor living effortlessly. Main & middle level has custom 9 foot ceilings, doors & it provides the ease of single-level living with extra spice kitchen, while the middle floor offers exceptional flexibility with 3 bedrooms, 2 walk in closets, 2.5 baths, spacious family room, gym, direct access to covered ocean-view deck. Lower level has 2 bed legal suite. Features include extra parking suitable for a boat/RV. All msmts are approx, verify if deemed imp.
For sale
C$1,649,900
1460 Sherwood Dr, Nanaimo, BC V9T 1G7
8beds
7baths
5,150sqft
Single Family Residence
Built in 2016
10,018 Square Feet Lot
$-- Zestimate®
C$320/sqft
C$-- HOA
What's special
- 13 days |
- 65 |
- 4 |
Zillow last checked:
Listing updated:
Listed by:
Trishna Shienh,
Sutton Group-West Coast Realty (Nan)
Source: VIVA,MLS®#: 1046548
Facts & features
Interior
Bedrooms & bathrooms
- Bedrooms: 8
- Bathrooms: 7
- Main level bathrooms: 3
- Main level bedrooms: 3
Kitchen
- Level: Main,Lower
Heating
- Electric, Forced Air, Heat Pump, Natural Gas
Cooling
- Air Conditioning
Appliances
- Included: Dishwasher, Dryer, F/S/W/D, Microwave, Oven Built-In, Oven/Range Electric, Refrigerator, Washer
- Laundry: Inside
Features
- Dining Room, Sauna
- Flooring: Mixed, Tile
- Windows: Blinds, Window Coverings
- Basement: Finished,Full
- Number of fireplaces: 1
- Fireplace features: Family Room, Gas
Interior area
- Total structure area: 5,930
- Total interior livable area: 5,150 sqft
Video & virtual tour
Property
Parking
- Total spaces: 3
- Parking features: Driveway, Garage Triple, RV Access/Parking
- Garage spaces: 3
- Has uncovered spaces: Yes
Accessibility
- Accessibility features: Accessible Entrance, Ground Level Main Floor, No Step Entrance, Customized Wheelchair Accessible, Exterior Wheelchair Access
Features
- Entry location: Main Level
- Patio & porch: Balcony/Patio
- Exterior features: Lighting, Low Maintenance Yard, Sprinkler System
- Fencing: Partial
- Has view: Yes
- View description: Ocean
- Has water view: Yes
- Water view: Ocean
Lot
- Size: 10,018 Square Feet
- Dimensions: 80 x 125
- Features: Marina Nearby, Quiet Area, Recreation Nearby, Serviced, Shopping Nearby, Southern Exposure
Details
- Parcel number: 004478819
- Zoning: R1
- Zoning description: Residential
Construction
Type & style
- Home type: SingleFamily
- Architectural style: Contemporary
- Property subtype: Single Family Residence
Materials
- Brick & Siding, Frame Wood, Insulation: Ceiling, Insulation: Walls
- Foundation: Concrete Perimeter
- Roof: Asphalt Shingle
Condition
- Contact List Licensee
- Year built: 2016
Utilities & green energy
- Water: Municipal
- Utilities for property: Electricity Connected, Natural Gas Connected
Community & HOA
Location
- Region: Nanaimo
Financial & listing details
- Price per square foot: C$320/sqft
- Tax assessed value: C$1,342,000
- Annual tax amount: C$9,362
- Date on market: 8/11/2026
- Ownership: Freehold
- Electric utility on property: Yes
- Road surface type: Paved
Price history
| Date | Event | Price |
|---|---|---|
| 8/11/2026 | Listed for sale | C$1,649,900C$320/sqft |
Source: VIVA #1046548 Report a problem | ||
Public tax history
Tax history is unavailable.
Climate risks
Neighborhood: Linley Valley
Nearby schools
GreatSchools rating
No schools nearby
We couldn't find any schools near this home.
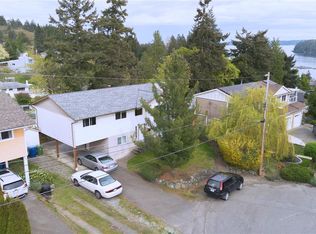
- C$800,0004 bd3 ba1.9k sqft3161 Marion Way, Nanaimo, BC V9T3Z8For Sale
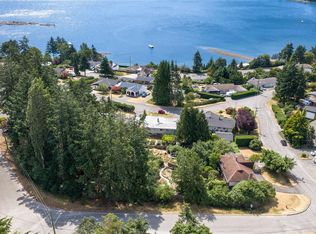
- C$2,000,0004 bd2 ba1.8k sqft2999 King Richard Dr, Nanaimo, BC V9T1J5For Sale
- C$995,0005 bd3 ba2.1k sqft3153 Marion Way, Nanaimo, BC V9T3Z8For Sale

- C$1,299,9003 bd3 ba2.2k sqft2835 Departure Bay Rd UNIT 101, Nanaimo, BC V9S3X1For Sale

- C$699,9000.88 acres3145 Marion Way, Nanaimo, BC V9T3Z8Lot/Land
- C$---- bd-- ba-- sqft2815 Departure Bay Rd #303, Nanaimo, BC V9S5P4Off Market
- C$288,0001 bd1 ba695 sqft2815 Departure Bay Rd #310, Nanaimo, BC V9S5P4For Sale
- C$---- bd-- ba-- sqft2820 Elk St #6, Nanaimo, BC V9S3V3Off Market
Similar homes
- C$1,450,0006 bd4 ba4.5k sqft181 Prince John Way, Nanaimo, BC V9T 1K1For Sale
 MLS ID #1047008, Travis Briggs Personal Real Estate Corporation, eXp Realty (NA). VIVA
 - C$1,588,0007 bd4 ba3k sqft4701 Ambience Dr, Nanaimo, BC V9T 0L3For Sale
 MLS ID #1047211, Edie Mcphedran Personal Real Estate Corporation, Royal LePage Island Living (PK). VIVA
 - C$1,638,6005 bd3 ba2.6k sqft157 Cilaire Dr, Nanaimo, BC V9S 3E2For Sale
 MLS ID #1042250, Marie Burrows Personal Real Estate Corporation, REMAX Professionals (NA). VIVA
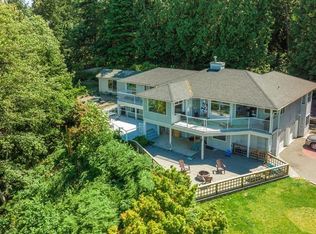
 - C$1,280,0006 bd3 ba3.2k sqft5650 Alder Way, Nanaimo, BC V9T 5N4For Sale
 MLS ID #1047303, Alvin Tan Personal Real Estate Corporation, eXp Realty (NA). VIVA
 - C$1,570,0005 bd4 ba3.1k sqft217 Timbercrest Way, Nanaimo, BC V9T 0H1For SaleMLS ID #1038311, Simon Phillips Personal Real Estate Corporation, Royal LePage Island Living (PK). VIVA
- C$1,750,0005 bd4 ba3.7k sqft3482 Arrowsmith Rd, Nanaimo, BC V9T 5V3For SaleMLS ID #1032006, Hunter Yu Personal Real Estate Corporation, Sutton Group-West Coast Realty (Nan). VIVA
- C$1,699,0007 bd5 ba4k sqft4684 Ambience Dr, Nanaimo, BC V9T 0L3New ConstructionMLS ID #1045144, Erin Saraceni, Century 21 Harbour Realty Ltd.. VIVA
- C$1,889,0007 bd8 ba6.7k sqft2415 Departure Bay Rd, Nanaimo, BC V9S 3W1For SaleMLS ID #1037370, Helen Lin Personal Real Estate Corporation, eXp Realty (NA). VIVA
- C$1,388,0005 bd4 ba4.4k sqft4826 Vista View Cres, Nanaimo, BC V9V 1R3For SaleMLS ID #1043924, John Zhao Personal Real Estate Corporation, Sutton Group-West Coast Realty (Nan). VIVA
- C$2,149,9006 bd4 ba3.2k sqft1501 Argyle Ave, Nanaimo, BC V9S 3K3For SaleMLS ID #1044013, Matt Scheibel Personal Real Estate Corporation, 460 Realty Inc. (NA). VIVA
- C$1,375,0006 bd5 ba2.9k sqft210 Crestline Ter, Nanaimo, BC V9T 0G9For SaleMLS ID #1041163, Tanner Saywell Personal Real Estate Corporation, REMAX Professionals (NA). VIVA
- C$1,229,0005 bd4 ba2.7k sqft341 Sunny Dr, Nanaimo, BC V9T 0C3For SaleMLS ID #1045003, Xu Sun Personal Real Estate Corporation, eXp Realty (NA). VIVA
- C$1,695,5006 bd6 ba3.5k sqft3865 Gulfview Dr, Nanaimo, BC V9T 6E2New ConstructionMLS ID #1036837, Sean Mclintock Personal Real Estate Corporation, REMAX Professionals (NA). VIVA
- C$1,168,8885 bd4 ba2.6k sqft235 Golden Oaks Cres, Nanaimo, BC V9T 0K8For SaleMLS ID #1047047, Karelyn Campbell, One Percent Realty Ltd.. VIVA
- C$1,119,0005 bd4 ba3k sqft473 Nottingham Dr, Nanaimo, BC V9T 0C2For SaleMLS ID #1042620, Shelly Mcneil, Royal LePage Nanaimo Realty (NanIsHwyN). VIVA
- C$1,588,9008 bd5 ba3.6k sqft4655 Ambience Dr, Nanaimo, BC V9T 0L3New ConstructionMLS ID #1043146, Trishna Shienh, Sutton Group-West Coast Realty (Nan). VIVA
- C$1,599,8885 bd6 ba3.6k sqft4990 Laguna Way, Nanaimo, BC V9T 0A8For SaleMLS ID #1041210, Dawn Walton Personal Real Estate Corporation, eXp Realty (NA). VIVA
- C$1,998,0006 bd4 ba4.1k sqft5238 Norton Rd, Nanaimo, BC V9T 0B9For SaleMLS ID #1039748, Cory Chapman Personal Real Estate Corporation, Stonehaus Realty Corp.. VIVA
- C$1,795,0006 bd4 ba4.2k sqft7817 Superior Rd, Lantzville, BC V0R 2H0For SaleMLS ID #1044827, Jayda Mclauchlin, Royal LePage Nanaimo Realty (NanIsHwyN). VIVA
- C$1,299,0006 bd5 ba4k sqft4626 Sheridan Ridge Rd, Nanaimo, BC V9T 6S6For SaleMLS ID #1042322, Jake Laberge, Real Broker. VIVA
