Built in 2016, this main level entry home offers 4,003 finished square feet across three levels, with six bedrooms and five bathrooms on a 7,298 square foot lot in North Nanaimo. The main level includes a spice kitchen alongside the main Gourmet kitchen, ideal for a family that cooks every day. A two bedroom secondary suite has its own entrance, kitchen and laundry, offering rental income potential or space for extended family. Two main-level bedrooms, one of which can be suited to a home office or a family member who prefers no stairs, round out the main floor. Two more bedrooms downstairs give a growing or multi-generational household room to spread out. Enjoy a distant ocean view with coastal mountain views, a gas fireplace in the open living and dining area, a heat pump, natural gas forced air heating and air conditioning. The home has been well maintained throughout, with upgraded flooring and fresh paint, low maintenance lot with paved road access. Measurements are approximate.
For sale
C$1,280,000
4626 Sheridan Ridge Rd, Nanaimo, BC V9T 6S6
6beds
5baths
4,003sqft
Single Family Residence
Built in 2016
7,405 Square Feet Lot
$-- Zestimate®
C$320/sqft
C$-- HOA
What's special
Six bedroomsFive bathroomsTwo main-level bedroomsHeat pumpUpgraded flooringFresh paintLow maintenance lot
- 2 days
- 43
- 4
Zillow last checked:
Listing updated:
Listed by:
Alvin Tan Personal Real Estate Corporation,
eXp Realty (NA),
Juliet Zhu,
eXp Realty (NA)
Source: VIVA,MLS®#: 1050223
Facts & features
Interior
Bedrooms & bathrooms
- Bedrooms: 6
- Bathrooms: 5
- Main level bathrooms: 3
- Main level bedrooms: 2
Kitchen
- Level: Main,Other
Heating
- Electric, Forced Air, Heat Pump, Natural Gas
Cooling
- Air Conditioning
Appliances
- Included: Dishwasher, Dryer, Microwave, Oven Built-In, Range Hood, Refrigerator, Washer
- Laundry: Inside, In Unit
Features
- Cathedral Entry, Ceiling Fan(s), Closet Organizer, Dining/Living Combo, Central Vacuum
- Flooring: Hardwood, Laminate, Mixed, Tile
- Windows: Screens, Vinyl Frames, Window Coverings
- Basement: Finished,Full
- Number of fireplaces: 1
- Fireplace features: Gas
Interior area
- Total structure area: 4,003
- Total interior livable area: 4,003 sqft
Property
Parking
- Total spaces: 2
- Parking features: Driveway, Garage Double
- Garage spaces: 2
- Has uncovered spaces: Yes
Accessibility
- Accessibility features: Accessible Entrance
Features
- Entry location: Main Level
- Patio & porch: Balcony/Patio
- Exterior features: Balcony
- Has view: Yes
- View description: Mountain(s), Ocean
- Has water view: Yes
- Water view: Ocean
Lot
- Size: 7,405 Square Feet
- Features: Curb & Gutter, Landscaped
Details
- Parcel number: 027459713
- Zoning: R10
- Zoning description: Residential
Construction
Type & style
- Home type: SingleFamily
- Property subtype: Single Family Residence
Materials
- Cement Fibre, Insulation: Ceiling, Insulation: Walls
- Foundation: Concrete Perimeter, Slab
- Roof: Fibreglass Shingle
Condition
- Resale
- New construction: No
- Year built: 2016
Utilities & green energy
- Water: Municipal
- Utilities for property: Natural Gas Connected
Community & HOA
Community
- Features: Sidewalks
Location
- Region: Nanaimo
Financial & listing details
- Price per square foot: C$320/sqft
- Tax assessed value: C$1,325,000
- Annual tax amount: C$9,688
- Date on market: 9/24/2026
- Listing terms: Must Be Paid Off
- Ownership: Freehold
- Road surface type: Paved
Price history
| Date | Event | Price |
|---|---|---|
| 9/24/2026 | Listed for sale | C$1,280,000C$320/sqft |
Source: VIVA #1050223 Report a problem | ||
Public tax history
Tax history is unavailable.
Climate risks
Neighborhood: Hammond Bay
Nearby schools
GreatSchools rating
No schools nearby
We couldn't find any schools near this home.

Similar homes
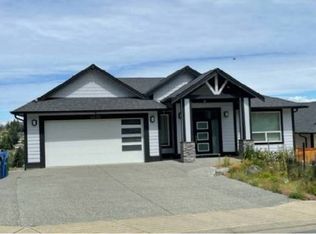
- C$1,198,0005 bd3 ba4k sqft4067 Gulfview Dr, Nanaimo, BC V9T 6B4For Sale
 MLS ID #1049838, Derek Gillette Personal Real Estate Corporation, eXp Realty (NA). VIVA
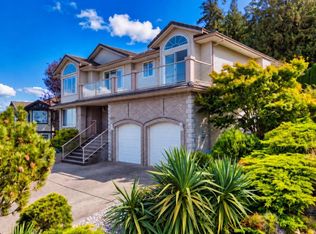
 - C$1,256,0007 bd4 ba2.9k sqft5621 Linley Valley Dr, Nanaimo, BC V9T 0K1For Sale
 MLS ID #1047801, Gordon Wang, U1 Real Estate Services Corp. VIVA
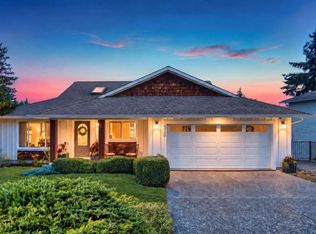
 - C$959,0006 bd4 ba3k sqft4340 Gulfview Dr, Nanaimo, BC V9T 6K4For Sale
 MLS ID #1049444, Derek Gillette Personal Real Estate Corporation, eXp Realty (NA). VIVA
 - C$1,375,0006 bd4 ba3.1k sqft3685 Planta Rd, Nanaimo, BC V9T 3E8For Sale
 MLS ID #1043129, Rob Grey Personal Real Estate Corporation, REMAX Professionals (NA). VIVA
