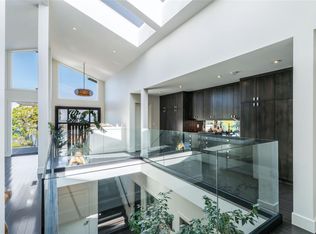
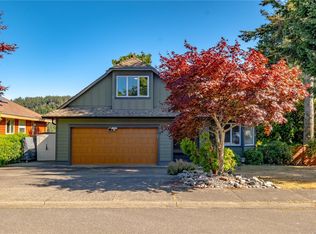
Semi-waterfront Eagle Point home with breathtaking ocean and snow mountains views, directly across from Lewis Beach Park and steps from beach access trails. Minutes from Woodgrove Mall, Costco, and top schools, this 5-bedroom home blends coastal charm with urban convenience. The main level boasts hardwood floors, a gas fireplace, a curved staircase, a dedicated office, two additional flexible-use rooms, and the primary bedroom, which features a walk-in closet, rear deck access, and a luxurious 4-piece ensuite with soaker tub and separate shower. The kitchen includes four appliances and a breakfast bar. The lower level offers a versatile 2-bedroom in-law suite with its own kitchen, laundry, and separate electrical meter—ideal for family, rentals, or Airbnb. The private rear yard, with minimal neighbor visibility, is beautifully landscaped with a covered patio. Extras include a sprinkler system, well maintained tree hedge. All data approximate; verify if fundamental.
For sale
C$1,249,000
6381 Icarus Dr, Nanaimo, BC V9V 1P2
5beds
3baths
3,253sqft
Single Family Residence
Built in 2001
6,534 Square Feet Lot
$-- Zestimate®
C$384/sqft
C$-- HOA
What's special
Semi-waterfront eagle point homeHardwood floorsGas fireplaceCurved staircaseDedicated officePrimary bedroomWalk-in closet
- 52 days |
- 32 |
- 2 |
Zillow last checked:
Listing updated:
Listed by:
Helen Lin Personal Real Estate Corporation,
eXp Realty (NA)
Source: VIVA,MLS®#: 1040796
Facts & features
Interior
Bedrooms & bathrooms
- Bedrooms: 5
- Bathrooms: 3
- Main level bathrooms: 2
- Main level bedrooms: 3
Kitchen
- Level: Main,Lower
Heating
- Forced Air, Natural Gas
Cooling
- None
Appliances
- Included: Dryer, Refrigerator, Washer
- Laundry: Inside, In Unit
Features
- Breakfast Nook, Ceiling Fan(s), Dining Room, Dining/Living Combo, Eating Area, Winding Staircase
- Flooring: Carpet, Hardwood, Mixed, Tile
- Basement: Finished
- Number of fireplaces: 1
- Fireplace features: Gas, Living Room
Interior area
- Total structure area: 3,253
- Total interior livable area: 3,253 sqft
Property
Parking
- Total spaces: 4
- Parking features: Driveway, Garage Double
- Garage spaces: 2
- Has uncovered spaces: Yes
Features
- Levels: 2
- Entry location: Ground Level
- Patio & porch: Balcony/Deck, Balcony/Patio
- Exterior features: Garden
- Fencing: Full
- Has view: Yes
- View description: Mountain(s), Ocean
- Has water view: Yes
- Water view: Ocean
Lot
- Size: 6,534 Square Feet
- Features: Family-Oriented Neighbourhood, Irrigation Sprinkler(s), Landscaped, Quiet Area, Recreation Nearby, Shopping Nearby
Details
- Additional structures: Guest House, Shed(s)
- Parcel number: 018254926
- Zoning: R1
- Zoning description: Residential
Construction
Type & style
- Home type: SingleFamily
- Property subtype: Single Family Residence
Materials
- Frame Wood, Insulation: Ceiling, Insulation: Walls, Stone, Vinyl Siding
- Foundation: Concrete Perimeter
- Roof: Fibreglass Shingle
Condition
- Resale
- New construction: No
- Year built: 2001
Utilities & green energy
- Water: Municipal
- Utilities for property: Electricity Connected, Garbage, Natural Gas Connected, Recycling
Community & HOA
Community
- Features: Family-Oriented Neighbourhood, Sidewalks
Location
- Region: Nanaimo
Financial & listing details
- Price per square foot: C$384/sqft
- Tax assessed value: C$1,167,000
- Annual tax amount: C$8,063
- Date on market: 6/19/2026
- Ownership: Freehold
- Electric utility on property: Yes
- Road surface type: Paved
Price history
| Date | Event | Price |
|---|---|---|
| 6/19/2026 | Listed for sale | C$1,249,000+134.3%C$384/sqft |
Source: VIVA #1040796 Report a problem | ||
| 2/21/2011 | Sold | C$533,000+4.1%C$164/sqft |
Source: Public Record Report a problem | ||
| 2/28/2007 | Sold | C$512,000+462.6%C$157/sqft |
Source: Public Record Report a problem | ||
| 12/29/1999 | Sold | C$91,000C$28/sqft |
Source: Public Record Report a problem | ||
Public tax history
Tax history is unavailable.
Climate risks
Neighborhood: Dover
Nearby schools
GreatSchools rating
No schools nearby
We couldn't find any schools near this home.
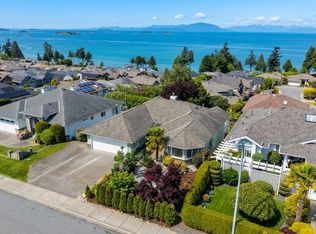
- C$1,598,0002 bd3 ba3.3k sqft6457 Ptarmigan Way, Nanaimo, BC V9V1V7For Sale
- C$1,115,0004 bd2 ba2.1k sqft6343 Icarus Dr, Nanaimo, BC V9V1N4For Sale

- C$1,198,0006 bd4 ba3.3k sqft6386 Groveland Dr, Nanaimo, BC V9V1P5For Sale
- C$847,000-- bd-- ba-- sqft6475 Raven Rd, Nanaimo, BC V9V1V7Off Market
- C$1,229,0007 bd4 ba3.3k sqft6448 Peregrine Rd, Nanaimo, BC V9V1V5For Sale
- C$--5 bd3 ba-- sqft6300 Corfu Dr, Nanaimo, BC V9V1N5Off Market
- C$1,199,9005 bd4 ba4k sqft718 Isle View Pl, Nanaimo, BC V9V1B4For Sale
- C$726,000-- bd-- ba-- sqft6391 Groveland Dr, Nanaimo, BC V9V1P5Off Market
Similar homes
- C$1,198,0006 bd4 ba3.3k sqft6386 Groveland Dr, Nanaimo, BC V9V 1P5For SaleMLS ID #1038005, Julie Liang Personal Real Estate Corporation, REMAX Professionals (NA). VIVA
- C$1,229,0007 bd4 ba3.3k sqft6448 Peregrine Rd, Nanaimo, BC V9V 1V5For Sale
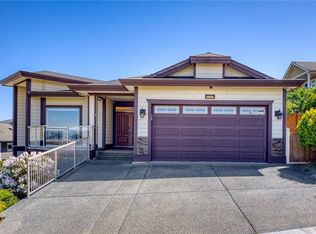 MLS ID #1034877, Helen Lin Personal Real Estate Corporation, eXp Realty (NA). VIVA
 - C$1,188,0006 bd3 ba3.6k sqft6045 Icarus Dr, Nanaimo, BC V9V 1B7For Sale
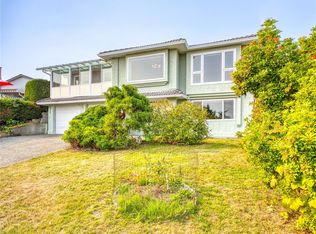 MLS ID #1031862, John Zhao Personal Real Estate Corporation, Sutton Group-West Coast Realty (Nan). VIVA
 - C$1,099,9905 bd3 ba3k sqft4915 Denford Pl, Nanaimo, BC V9V 1R3For Sale
 MLS ID #1046275, Vittoria Solda Personal Real Estate Corporation, Loyal Homes Ltd.. VIVA
 - C$1,199,9004 bd3 ba2.4k sqft3712 Cavendish Blvd, Nanaimo, BC V9T 6P7For SaleMLS ID #1045107, Kellie Simpatico, Royal LePage Island Living (PK). VIVA
- C$1,199,9006 bd4 ba3.4k sqft5352 Coastview Pl, Nanaimo, BC V9T 5Z9For SaleMLS ID #1034387, Xu Sun Personal Real Estate Corporation, eXp Realty (NA). VIVA
- C$989,0005 bd3 ba3k sqft5771 Malibu Ter, Nanaimo, BC V9T 6A5For SaleMLS ID #1044807, Emily Frankcom, 460 Realty Inc. (NA). VIVA
- C$1,049,0006 bd4 ba3.3k sqft4346 Gulfview Dr, Nanaimo, BC V9T 6K4For SaleMLS ID #1045033, John Cooper Personal Real Estate Corporation, eXp Realty (NA). VIVA
- C$1,119,0004 bd3 ba2.5k sqft207 Linstead Pl, Nanaimo, BC V9T 0G5For SaleMLS ID #1044658, Kiel Lukaniuk Personal Real Estate Corporation, REMAX Professionals (NA). VIVA
- C$1,399,0005 bd4 ba4.4k sqft4826 Vista View Cres, Nanaimo, BC V9V 1R3For SaleMLS ID #1043924, John Zhao Personal Real Estate Corporation, Sutton Group-West Coast Realty (Nan). VIVA
- C$1,119,0005 bd4 ba3k sqft473 Nottingham Dr, Nanaimo, BC V9T 0C2For SaleMLS ID #1042620, Shelly Mcneil, Royal LePage Nanaimo Realty (NanIsHwyN). VIVA
- C$1,099,9004 bd3 ba2.4k sqft5547 Sunridge Pl, Nanaimo, BC V9T 6P5For SaleMLS ID #1044185, Scott Parker Personal Real Estate Corporation, REMAX Professionals (NA). VIVA
- C$1,149,0006 bd4 ba3k sqft5811 Linyard Rd, Nanaimo, BC V9T 0G6For SaleMLS ID #1037327, Jason Feng, Remax Crest Realty. VIVA
- C$989,0005 bd3 ba2.1k sqft5954 Broadway Rd, Nanaimo, BC V9V 1C9For SaleMLS ID #1040786, Kyle Parsons, REMAX Professionals (NA). VIVA
- C$1,049,0005 bd3 ba2.4k sqft513 Martina Way, Nanaimo, BC V9T 0E2For SaleMLS ID #1044252, Adrianne Meyer, Royal LePage Island Living (PK). VIVA
- C$1,095,0003 bd4 ba2.6k sqft5213 Fillinger Cres, Nanaimo, BC V9V 1H7For SaleMLS ID #1040689, John Cooper Personal Real Estate Corporation, eXp Realty (NA). VIVA
- C$---- bd-- ba-- sqft5334 Georgiaview Cres, Nanaimo, BC V9T 5Z7Off Market
- C$950,0004 bd3 ba2.9k sqft5355 Highridge Pl, Nanaimo, BC V9T 5Z8For SaleMLS ID #1044108, Joan Miller Personal Real Estate Corporation, REMAX Professionals (NA). VIVA
- C$949,0005 bd3 ba2.2k sqft5425 Leslie Cres, Nanaimo, BC V9V 1T1For SaleMLS ID #1041292, John Cooper Personal Real Estate Corporation, eXp Realty (NA). VIVA
- C$899,9005 bd3 ba1.9k sqft4843 Hartford Pl, Nanaimo, BC V9V 1N8For SaleMLS ID #1043575, Chris Carter, Royal LePage Nanaimo Realty (NanIsHwyN). VIVA
