Set on a 10,000 sq ft lot, with breathtaking ocean & mountain views, offering over 4,000 sq ft, this home presents a rare opportunity for buyers looking for space, flexibility and the chance to make something truly their own. The main portion of the home offers a fantastic split-level design with generous sized living & dining rooms, an eat-in kitchen & access to a large deck where those stunning ocean views take centre stage. A few steps up, you'll find 3 bedrooms & 2 bathrooms, including a spacious primary suite. The lower split level offers a comfortable family room that opens onto yet another huge ocean view deck, a 4th bedroom, bathroom, laundry / mudroom and access to the double garage. The lower level includes an additional 1,500 sq ft with a 5th bedroom, rec room, numerous unfinished spaces & endless possibilities. Whether you envision additional living space, a theatre, guest accommodations, a workshop or the potential for a suite, this level offers incredible flexibility.
For sale
C$1,174,900
718 Isle View Pl, Nanaimo, BC V9V 1B4
5beds
4baths
4,080sqft
Single Family Residence
Built in 1984
10,018 Square Feet Lot
$-- Zestimate®
C$288/sqft
C$-- HOA
What's special
Fantastic split-level designEat-in kitchenStunning ocean viewsSpacious primary suiteComfortable family roomRec room
- 97 days
- 70
- 6
Zillow last checked:
Listing updated:
Listed by:
Brooke Bestwick Personal Real Estate Corporation,
eXp Realty (NA),
Dawn Walton Personal Real Estate Corporation,
eXp Realty (NA)
Source: VIVA,MLS®#: 1042295
Facts & features
Interior
Bedrooms & bathrooms
- Bedrooms: 5
- Bathrooms: 4
- Main level bathrooms: 1
- Main level bedrooms: 1
Kitchen
- Level: Main
Heating
- Baseboard, Electric, Forced Air
Cooling
- None
Appliances
- Included: Built-In Range, Dishwasher, Dryer, Oven Built-In, Refrigerator, Washer
- Laundry: Inside
Features
- Central Vacuum Roughed-In
- Flooring: Carpet, Laminate, Linoleum, Mixed
- Windows: Aluminum Frames, Bay Window(s), Vinyl Frames, Window Coverings
- Basement: Finished,Full,With Windows
- Number of fireplaces: 3
- Fireplace features: Wood Burning, Wood Burning Stove
Interior area
- Total structure area: 4,672
- Total interior livable area: 4,080 sqft
Video & virtual tour
Property
Parking
- Total spaces: 6
- Parking features: Driveway, Garage Double
- Garage spaces: 2
- Has uncovered spaces: Yes
Features
- Entry location: Main Level
- Patio & porch: Balcony/Deck
- Fencing: Full
- Has view: Yes
- View description: Mountain(s), Ocean
- Has water view: Yes
- Water view: Ocean
Lot
- Size: 10,018 Square Feet
- Features: Cul-De-Sac, Family-Oriented Neighbourhood, Pie Shaped Lot, Quiet Area, Recreation Nearby, Shopping Nearby
Details
- Parcel number: 000057894
- Zoning description: Residential
Construction
Type & style
- Home type: SingleFamily
- Property subtype: Single Family Residence
Materials
- Brick, Frame Wood, Insulation: Ceiling, Insulation: Walls, Wood Siding
- Foundation: Concrete Perimeter
- Roof: Asphalt Shingle
Condition
- Resale
- New construction: No
- Year built: 1984
Utilities & green energy
- Water: Municipal
Community & HOA
Community
- Features: Family-Oriented Neighbourhood
Location
- Region: Nanaimo
Financial & listing details
- Price per square foot: C$288/sqft
- Tax assessed value: C$1,161,000
- Annual tax amount: C$8,488
- Date on market: 7/7/2026
- Ownership: Freehold
- Road surface type: Paved
Price history
| Date | Event | Price |
|---|---|---|
| 8/31/2026 | Price change | C$1,174,900-2.1%C$288/sqft |
Source: VIVA #1042295 Report a problem | ||
| 7/7/2026 | Listed for sale | C$1,199,900C$294/sqft |
Source: VIVA #1042295 Report a problem | ||
Public tax history
Tax history is unavailable.
Climate risks
Neighborhood: Dover
Nearby schools
GreatSchools rating
No schools nearby
We couldn't find any schools near this home.

Similar homes
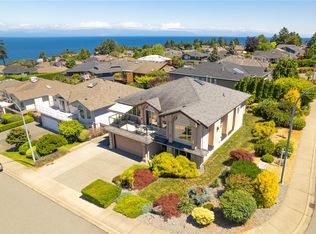
- C$1,249,0005 bd3 ba3.2k sqft6381 Icarus Dr, Nanaimo, BC V9V 1P2For Sale
 MLS ID #1040796, Helen Lin Personal Real Estate Corporation, eXp Realty (NA). VIVA
 - C$1,122,0006 bd3 ba3.6k sqft6045 Icarus Dr, Nanaimo, BC V9V 1B7For Sale
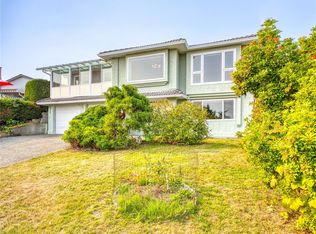 MLS ID #1031862, John Zhao Personal Real Estate Corporation, Sutton Group-West Coast Realty (Nan). VIVA
 - C$979,9004 bd3 ba2.2k sqft200 Kingfisher Pl, Nanaimo, BC V9V 1A9For Sale
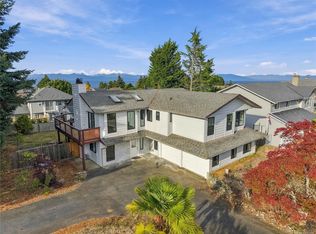 MLS ID #1049007, Alvin Tan Personal Real Estate Corporation, eXp Realty (NA). VIVA
 - C$1,149,9006 bd4 ba3.4k sqft5352 Coastview Pl, Nanaimo, BC V9T 5Z9For Sale
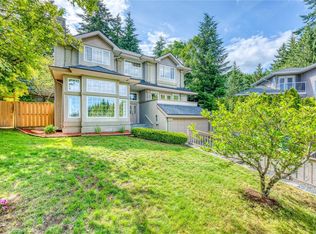 MLS ID #1034387, Xu Sun Personal Real Estate Corporation, eXp Realty (NA). VIVA
