Welcome to 5141 Owlstone Place! This 2009 craftsman-style home in desirable Cougar Trail Heights, offers spacious living, excellent flexibility, and a convenient location close to trails, parks, shopping, dining and everyday amenities of the Uplands. The main level features 3 bedrooms and 2 full bathrooms, with a bright vaulted dining area, maple kitchen, hardwood floors, gas fireplace, and south facing balcony with beautiful views. The spacious primary bedroom offers a walk-in closet and four piece ensuite. Recent updates include most appliances and carpeting in the main level bedrooms. Downstairs, the 2 bedroom, 1 bathroom legal suite provides additional living space and flexibility. The home also features a natural gas hot water tank, electric furnace, and double garage with 220 power, a convenient 2 piece bathroom, and ample storage. Outside, the low maintenance landscaping makes for easy ownership and both the upper and lower levels are currently tenanted month to month.
New construction
C$949,900
5141 Owlstone Pl, Nanaimo, BC V9T 0B4
5beds
4baths
2,536sqft
Single Family Residence
Built in 2009
0.36 Acres Lot
$-- Zestimate®
C$375/sqft
C$-- HOA
What's special
Spacious livingBright vaulted dining areaMaple kitchenHardwood floorsGas fireplaceSpacious primary bedroomWalk-in closet
- 22 hours |
- 19 |
- 1 |
Zillow last checked:
Listing updated:
Listed by:
Deanna Mcmillan Personal Real Estate Corporation,
460 Realty Inc. (QU)
Source: VIVA,MLS®#: 1047707
Facts & features
Interior
Bedrooms & bathrooms
- Bedrooms: 5
- Bathrooms: 4
- Main level bathrooms: 2
- Main level bedrooms: 3
Kitchen
- Level: Main,Lower
Heating
- Electric, Forced Air
Cooling
- None
Appliances
- Laundry: Inside
Features
- Flooring: Carpet, Hardwood, Tile
- Windows: Vinyl Frames
- Basement: Finished
- Number of fireplaces: 1
- Fireplace features: Gas
Interior area
- Total structure area: 3,034
- Total interior livable area: 2,536 sqft
Property
Parking
- Total spaces: 4
- Parking features: Driveway, Garage Double
- Garage spaces: 2
- Has uncovered spaces: Yes
Features
- Levels: 2
- Entry location: Ground Level
- Patio & porch: Balcony/Deck
Lot
- Size: 0.36 Acres
- Features: Central Location, Quiet Area, Recreation Nearby, Serviced, Shopping Nearby, Sloped, Southern Exposure
Details
- Parcel number: 027450716
- Zoning description: Residential
Construction
Type & style
- Home type: SingleFamily
- Property subtype: Single Family Residence
Materials
- Frame Wood, Insulation All, Stone, Vinyl Siding
- Foundation: Slab
- Roof: Asphalt Shingle
Condition
- Resale,Under Construction
- New construction: Yes
- Year built: 2009
Utilities & green energy
- Water: Municipal
- Utilities for property: Natural Gas Connected, Underground Utilities
Community & HOA
Community
- Features: Sidewalks
- Subdivision: Cougar Trail Heights
Location
- Region: Nanaimo
Financial & listing details
- Price per square foot: C$375/sqft
- Tax assessed value: C$954,000
- Annual tax amount: C$6,481
- Date on market: 8/24/2026
- Ownership: Freehold
Price history
| Date | Event | Price |
|---|---|---|
| 8/24/2026 | Listed for sale | C$949,900C$375/sqft |
Source: VIVA #1047707 Report a problem | ||
Public tax history
Tax history is unavailable.
Climate risks
Neighborhood: Long Lake
Nearby schools
GreatSchools rating
No schools nearby
We couldn't find any schools near this home.
- C$849,9003 bd2 ba1.6k sqft5161 Owlstone Pl, Nanaimo, BC V9T0B4For Sale

- C$442,000-- bd-- ba-- sqft5723 Brookwood Dr, Nanaimo, BC V9T5P3Off Market
- C$569,0003 bd2 ba1.3k sqft4755 Fairbrook Cres, Nanaimo, BC V9T6L7For Sale
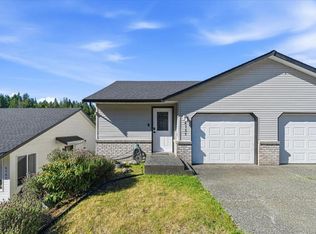
- C$849,9004 bd2 ba2.5k sqft4771 Fairbrook Cres, Nanaimo, BC V9T6M6For Sale
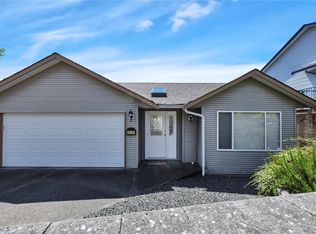
- C$1,256,0007 bd4 ba2.9k sqft5621 Linley Valley Dr, Nanaimo, BC V9T0K1For Sale
- C$569,9003 bd2 ba1.5k sqft4780 Fairbrook Cres, Nanaimo, BC V9T6M6For Sale
- C$660,0002 bd2 ba1.3k sqft5594 Linley Valley Dr #104, Nanaimo, BC V9T0K1For Sale
- C$429,9000.25 acres5384 Colbourne Dr, Nanaimo, BC V9T6M6Lot/Land
Similar homes
- C$929,9004 bd3 ba2.4k sqft375 Cariboo Dr, Nanaimo, BC V9R 7E1For Sale
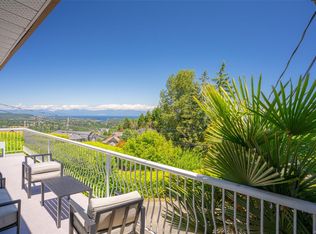 MLS ID #1047714, Shane Ballance, Real Broker. VIVA
 - C$999,9995 bd3 ba2.4k sqft513 Martina Way, Nanaimo, BC V9T 0E2For Sale
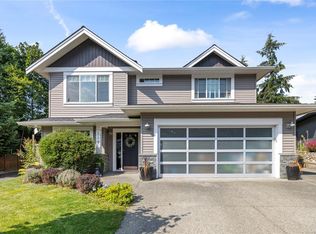 MLS ID #1047019, Adrianne Meyer, Royal LePage Island Living (PK). VIVA
 - C$869,0003 bd3 ba2k sqft5567 Ventura Dr, Nanaimo, BC V9T 5M6For Sale
 MLS ID #1047651, Jake Laberge, Real Broker. VIVA
 - C$969,9005 bd3 ba3k sqft5771 Malibu Ter, Nanaimo, BC V9T 6A5For Sale
 MLS ID #1044807, Emily Frankcom, 460 Realty Inc. (NA). VIVA
 - C$950,0004 bd3 ba2.9k sqft5355 Highridge Pl, Nanaimo, BC V9T 5Z8For SaleMLS ID #1044108, Joan Miller Personal Real Estate Corporation, REMAX Professionals (NA). VIVA
- C$939,0005 bd3 ba2.2k sqft5425 Leslie Cres, Nanaimo, BC V9V 1T1For SaleMLS ID #1041292, John Cooper Personal Real Estate Corporation, eXp Realty (NA). VIVA
- C$949,9005 bd3 ba2.2k sqft4938 Hartwig Cres, Nanaimo, BC V9V 1R2For SaleMLS ID #1042585, Robyn Hewer Personal Real Estate Corporation, 460 Realty Inc. (NA). VIVA
- C$949,0006 bd4 ba2.5k sqft2030 Placid Cres, Nanaimo, BC V9R 6P9For SaleMLS ID #1042901, Harvey Nagra, Sutton Group-West Coast Realty (Nan). VIVA
- C$899,9004 bd3 ba2.8k sqft5395 Lost Lake Rd, Nanaimo, BC V9T 5E7For SaleMLS ID #1040395, Kirk Walper Personal Real Estate Corporation, Royal LePage Island Living (PK). VIVA
- C$998,0003 bd4 ba2.6k sqft5213 Fillinger Cres, Nanaimo, BC V9V 1H7For SaleMLS ID #1047098, John Cooper Personal Real Estate Corporation, eXp Realty (NA). VIVA
- C$1,050,0005 bd4 ba3.1k sqft5161 Dunn Pl, Nanaimo, BC V9T 6S9For SaleMLS ID #1046242, Joan Miller Personal Real Estate Corporation, REMAX Professionals (NA). VIVA
- C$799,0004 bd3 ba2.4k sqft4895 Laguna Way, Nanaimo, BC V9T 5C2For SaleMLS ID #1046943, Steven Seriani Personal Real Estate Corporation, 460 Realty Inc. (NA). VIVA
- C$889,0003 bd2 ba2.3k sqft8109 Northwind Dr, Lantzville, BC V0R 2H0For SaleMLS ID #1047780, Shanon Kelley Personal Real Estate Corporation, Royal LePage Nanaimo Realty (NanIsHwyN). VIVA
- C$879,5004 bd3 ba2k sqft6025 Tweedsmuir Cres, Nanaimo, BC V9T 5Y7For SaleMLS ID #1046655, Jamie Odgers Personal Real Estate Corporation, REMAX Professionals (NA). VIVA
- C$1,199,9004 bd2 ba1.5k sqft2371 Jingle Pot Rd, Nanaimo, BC V9R 6W2For SaleMLS ID #1047798, Nita Sihota Personal Real Estate Corporation, Sutton Group-West Coast Realty (Nan). VIVA
- C$888,0005 bd5 ba2.4k sqft5620 Hammond Bay Rd, Nanaimo, BC V9T 5N2For SaleMLS ID #1045012, Kiel Lukaniuk Personal Real Estate Corporation, REMAX Professionals (NA). VIVA
- C$989,0005 bd3 ba2.1k sqft5954 Broadway Rd, Nanaimo, BC V9V 1C9For SaleMLS ID #1040786, Kyle Parsons, REMAX Professionals (NA). VIVA
- C$939,9005 bd3 ba2.9k sqft209 Shiloh Dr, Nanaimo, BC V9R 7C8For SaleMLS ID #1037470, Dave Bains, Royal LePage Nanaimo Realty (NanIsHwyN). VIVA
- C$899,9005 bd4 ba2.5k sqft3971 Hammond Bay Rd, Nanaimo, BC V9T 1G4For SaleMLS ID #1040037, Dominique Bandet Personal Real Estate Corporation, Sutton Group West Coast Realty. VIVA
- C$1,119,0005 bd4 ba3k sqft473 Nottingham Dr, Nanaimo, BC V9T 0C2For SaleMLS ID #1042620, Shelly Mcneil, Royal LePage Nanaimo Realty (NanIsHwyN). VIVA
