Built in 2023, this beautiful 2BR/2BA + den townhome is located in desirable North Nanaimo’s Linley Valley, right at the entrance to expansive Linley Park. Built by reputable developer Mount Benson, this quality development is surrounded by nature and offers a peaceful setting away from city traffic and road noise. The home features high-quality finishing, generously sized bedrooms, and large windows throughout for abundant natural light. The modern kitchen offers quality cabinetry, quartz countertops and stainless-steel appliances, opening to a bright living area with fireplace and views of the park, ridge and pond. The primary bedroom features a large walk-in closet and ensuite with tiled shower, bathtub, double vanity and heated floors. Ground-level entry, single garage plus driveway, and covered concrete patio. Photos were taken shortly after possession; the home remains in excellent condition. Vacant August 25, 2026. Measurements approximate; verify if important.
For sale
C$660,000
5594 Linley Valley Dr #104, Nanaimo, BC V9T 0K1
2beds
2baths
1,325sqft
Townhouse
Built in 2023
1,306 Square Feet Lot
$-- Zestimate®
C$498/sqft
C$380/mo HOA
What's special
Surrounded by natureHigh-quality finishingGenerously sized bedroomsModern kitchenQuality cabinetryQuartz countertopsStainless-steel appliances
- 2 days |
- 19 |
- 2 |
Zillow last checked:
Listing updated:
Listed by:
Alex Galunenko Personal Real Estate Corporation,
Sutton Group-West Coast Realty (Nan)
Source: VIVA,MLS®#: 1047330
Facts & features
Interior
Bedrooms & bathrooms
- Bedrooms: 2
- Bathrooms: 2
- Main level bathrooms: 2
- Main level bedrooms: 2
Kitchen
- Level: Main
Heating
- Baseboard, Electric
Cooling
- None
Appliances
- Laundry: In Unit
Features
- Basement: None
- Number of fireplaces: 1
- Fireplace features: Gas
Interior area
- Total structure area: 1,325
- Total interior livable area: 1,325 sqft
Property
Parking
- Total spaces: 106
- Parking features: Garage
- Garage spaces: 1
Features
- Levels: 1
- Entry location: Main Level
Lot
- Size: 1,306 Square Feet
- Features: Adult-Oriented Neighbourhood, Central Location, Easy Access, Family-Oriented Neighbourhood, Irrigation Sprinkler(s), Landscaped, Quiet Area
Details
- Parcel number: 032067623
- Zoning description: Multi-Family
Construction
Type & style
- Home type: Townhouse
- Property subtype: Townhouse
Materials
- Frame Wood
- Foundation: Concrete Perimeter
- Roof: Membrane
Condition
- Resale
- New construction: No
- Year built: 2023
Details
- Warranty included: Yes
Utilities & green energy
- Water: Municipal
Community & HOA
Community
- Features: Adult-Oriented Neighbourhood, Family-Oriented Neighbourhood
- Senior community: Yes
HOA
- Has HOA: Yes
- HOA fee: C$380 monthly
Location
- Region: Nanaimo
Financial & listing details
- Price per square foot: C$498/sqft
- Tax assessed value: C$468,000
- Annual tax amount: C$4,738
- Date on market: 8/20/2026
- Listing terms: Must Be Paid Off
- Ownership: Freehold/Strata
Price history
| Date | Event | Price |
|---|---|---|
| 8/20/2026 | Listed for sale | C$660,000C$498/sqft |
Source: VIVA #1047330 Report a problem | ||
Public tax history
Tax history is unavailable.
Climate risks
Neighborhood: Long Lake
Nearby schools
GreatSchools rating
No schools nearby
We couldn't find any schools near this home.
- C$---- bd-- ba-- sqft5594 Linley Valley Dr #204, Nanaimo, BC V9T0K1Off Market
- C$---- bd-- ba-- sqft5594 Linley Valley Dr #201, Nanaimo, BC V9T0K1Off Market
- C$---- bd-- ba-- sqft5594 Linley Valley Dr #B102, Nanaimo, BC V9T0K1Off Market
- C$---- bd-- ba-- sqft5594 Linley Valley Dr #203, Nanaimo, BC V9T0K1Off Market
- C$---- bd-- ba-- sqft5594 Linley Valley Dr #107, Nanaimo, BC V9T0K1Off Market
- C$---- bd-- ba-- sqft5679 Linley Valley Dr, Nanaimo, BC V9T0E4Off Market
- C$849,9004 bd3 ba1.8k sqft5691 Linley Valley Dr, Nanaimo, BC V9T0E4For Sale
- C$1,999,0006 bd5 ba3.9k sqft156 Hawk Point Rd, Nanaimo, BC V9T5W2New Construction
Similar homes
- C$629,0002 bd2 ba1.1k sqft5670 Edgewater Ln #404, Nanaimo, BC V9T 6K1For Sale
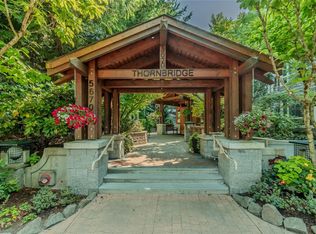 MLS ID #1047086, Stephanie Cushing, REMAX Professionals (NA). VIVA
 - C$699,9002 bd2 ba1.1k sqft1605 King John Way, Nanaimo, BC V9T 3C3For Sale
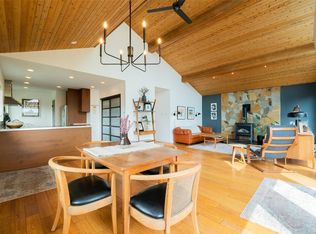 MLS ID #1044061, Rob Grey Personal Real Estate Corporation, REMAX Professionals (NA). VIVA
 - C$569,9003 bd2 ba1.5k sqft4780 Fairbrook Cres, Nanaimo, BC V9T 6M6For Sale
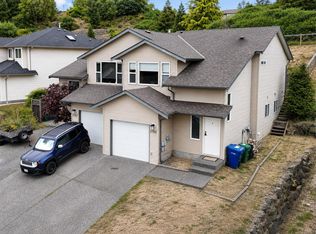 MLS ID #1047117, Rick Horsland Personal Real Estate Corporation, REMAX Professionals (NA). VIVA
 - C$719,9003 bd2 ba1.3k sqft3730 Departure Bay Rd, Nanaimo, BC V9T 1C4For Sale
 MLS ID #1047179, Myriam Cuadros, Royal LePage Nanaimo Realty (NanIsHwyN). VIVA
 - C$479,9002 bd2 ba1.1k sqft6057 Cedar Grove Dr, Nanaimo, BC V9T 6G1For SaleMLS ID #1044848, Chris Densmore, 460 Realty Inc. (NA). VIVA
- C$699,9002 bd2 ba1.3k sqft4126 Emerald Woods Pl, Nanaimo, BC V9T 0K6For SaleMLS ID #1041263, Julien Prevost Personal Real Estate Corporation, REMAX Professionals (NA). VIVA
- C$599,9002 bd3 ba1.6k sqft5328 Arbour Ln, Nanaimo, BC V9T 6E5For SaleMLS ID #1044383, Brent Russell Personal Real Estate Corporation, REMAX Professionals (NA). VIVA
- C$669,0003 bd2 ba1.2k sqft2446 Divot Dr, Nanaimo, BC V9T 4B2For SaleMLS ID #1046308, Rob Grey Personal Real Estate Corporation, REMAX Professionals (NA). VIVA
- C$599,8973 bd2 ba1.5k sqft4814 Fairbrook Cres, Nanaimo, BC V9T 6M6For SaleMLS ID #1045105, Steven Seriani Personal Real Estate Corporation, 460 Realty Inc. (NA). VIVA
- C$685,0002 bd2 ba1.3k sqft4128 Emerald Woods Pl, Nanaimo, BC V9T 0K6For SaleMLS ID #1038111, David Hayward Personal Real Estate Corporation, Royal LePage Nanaimo Realty (NanIsHwyN). VIVA
- C$724,9003 bd3 ba1.5k sqft3152 Mexicana Rd, Nanaimo, BC V9T 2W7For SaleMLS ID #1046246, Brooke Haxton Personal Real Estate Corporation, 460 Realty Inc. (NA). VIVA
- C$659,9004 bd2 ba1.9k sqft3624 Uplands Dr, Nanaimo, BC V9T 2T7For SaleMLS ID #1044217, Shannon Gorgichuk Personal Real Estate Corporation, REMAX Professionals (NA). VIVA
- C$779,9002 bd2 ba1.3k sqft5722 Quarry Cres, Nanaimo, BC V9T 6H9For SaleMLS ID #1047492, Martin Velsen Personal Real Estate Corporation, REMAX Professionals (NA). VIVA
- C$635,0003 bd2 ba1.3k sqft2553 Sloan Rd, Nanaimo, BC V9T 5P6For SaleMLS ID #1046449, Dawn Walton Personal Real Estate Corporation, eXp Realty (NA). VIVA
- C$699,9003 bd2 ba1.2k sqft4537 Woodwinds Cres, Nanaimo, BC V9T 4R3For SaleMLS ID #1043378, Casey Briggs, eXp Realty (NA). VIVA
- C$615,0002 bd2 ba1.1k sqft5660 Edgewater Ln #108, Nanaimo, BC V9T 6K1For SaleMLS ID #1046961, Tracey Taylor, Royal LePage Nanaimo Realty (NanIsHwyN). VIVA
- C$624,9003 bd3 ba1.5k sqft3450 Maveric Rd, Nanaimo, BC V9T 0C7For SaleMLS ID #1041280, Ashley Wilson, Real Broker. VIVA
- C$499,0002 bd3 ba1.2k sqft6057 Doumont Rd #135, Nanaimo, BC V9T 0G3For SaleMLS ID #1046833, Helen Lin Personal Real Estate Corporation, eXp Realty (NA). VIVA
- C$494,9002 bd2 ba1.1k sqft4442 Hedgestone Pl #202, Nanaimo, BC V9T 0E6For SaleMLS ID #1042977, Janet Moore, Royal LePage Nanaimo Realty LD. VIVA
- C$779,0004 bd3 ba1.9k sqft5797 Linyard Rd, Nanaimo, BC V9T 0G6For SaleMLS ID #1046454, Samantha Brownlee Personal Real Estate Corporation, REMAX Professionals (NA). VIVA
