Charming 1,226 sq ft rancher offering comfortable one-level living in a convenient Nanaimo location! Featuring 3 bedrooms and 2 bathrooms, this well-laid-out home is perfect for first-time buyers or those looking to downsize. The bright living room boasts vaulted ceilings and a gas fireplace, and flows into the dining area, with access to the back deck that has been transformed into a fun and inviting sunroom. The kitchen features shaker-style cabinetry and convenient access to the laundry room. The generously sized primary bedroom offers a walk-in closet and a 3-piece ensuite, while 2 additional bedrooms and a full 4-piece bathroom complete the home. A heat pump provides efficient year-round comfort. Situated on a corner lot, the property also features a carport, storage shed, and plenty of parking, including room for an RV or boat. Just minutes from Country Club Centre, Nanaimo Golf Club, Beban Park, and Departure Bay, this home offers a great combination of comfort and convenience.
For sale
C$655,000
2446 Divot Dr, Nanaimo, BC V9T 4B2
3beds
2baths
1,226sqft
Single Family Residence
Built in 1992
7,405 Square Feet Lot
$-- Zestimate®
C$534/sqft
C$-- HOA
What's special
Comfortable one-level livingVaulted ceilingsGas fireplaceGenerously sized primary bedroomWalk-in closetCorner lotStorage shed
- 10 days
- 52
- 2
Zillow last checked:
Listing updated:
Listed by:
Karelyn Campbell,
One Percent Realty Ltd.
Source: VIVA,MLS®#: 1052396
Facts & features
Interior
Bedrooms & bathrooms
- Bedrooms: 3
- Bathrooms: 2
- Main level bathrooms: 2
- Main level bedrooms: 3
Kitchen
- Level: Main
Heating
- Baseboard, Electric, Heat Pump
Cooling
- Air Conditioning
Appliances
- Included: Dryer, Microwave, Oven/Range Electric, Refrigerator, Washer
- Laundry: Inside
Features
- Dining/Living Combo, Vaulted Ceiling(s)
- Flooring: Mixed
- Windows: Vinyl Frames
- Basement: None
- Number of fireplaces: 1
- Fireplace features: Gas
Interior area
- Total structure area: 1,226
- Total interior livable area: 1,226 sqft
Property
Parking
- Total spaces: 3
- Parking features: Carport, Driveway, RV Access/Parking
- Carport spaces: 1
- Has uncovered spaces: Yes
Accessibility
- Accessibility features: Accessible Entrance
Features
- Entry location: Ground Level
- Patio & porch: Balcony/Deck
Lot
- Size: 7,405 Square Feet
- Features: Adult-Oriented Neighbourhood, Corner Lot, Family-Oriented Neighbourhood, Level, Near Golf Course, Park Setting, Quiet Area, Recreation Nearby, Serviced, Shopping Nearby, Southern Exposure
Details
- Additional structures: Shed(s)
- Parcel number: 001253824
- Zoning: R5
- Zoning description: Residential
Construction
Type & style
- Home type: SingleFamily
- Property subtype: Single Family Residence
Materials
- Insulation All, Wood Siding
- Foundation: Slab
- Roof: Asphalt Shingle
Condition
- Resale
- New construction: No
- Year built: 1992
Utilities & green energy
- Water: Municipal
- Utilities for property: Cable Connected, Compost, Electricity Connected, Garbage, Natural Gas Connected, Phone Connected, Recycling
Community & HOA
Community
- Features: Adult-Oriented Neighbourhood, Family-Oriented Neighbourhood
- Senior community: Yes
Location
- Region: Nanaimo
Financial & listing details
- Price per square foot: C$534/sqft
- Tax assessed value: C$656,000
- Annual tax amount: C$4,797
- Date on market: 10/15/2026
- Listing terms: Must Be Paid Off
- Ownership: Freehold
- Electric utility on property: Yes
- Road surface type: Paved
Price history
| Date | Event | Price |
|---|---|---|
| 10/15/2026 | Listed for sale | C$655,000C$534/sqft |
Source: VIVA #1052396 Report a problem | ||
Public tax history
Tax history is unavailable.
Climate risks
Neighborhood: Departure Bay
Nearby schools
GreatSchools rating
No schools nearby
We couldn't find any schools near this home.
- C$450,000-- bd-- ba-- sqft2406 Divot Dr, Nanaimo, BC V9T4B2Off Market
- C$1,8252 bd1 ba918 sqft2460 Glen Eagle Cres #111, Nanaimo, BC V9T4T8For Rent

- C$--2 bd1 ba934 sqft2460 Glen Eagle Cres #2-BEDROOM, Nanaimo, BC V9T4T8Off Market
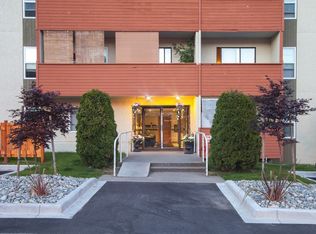
- C$--1 bd1 ba665 sqft2460 Glen Eagle Cres #1-BEDROOM, Nanaimo, BC V9T4T8Off Market
Similar homes
- C$659,0003 bd2 ba1.2k sqft3716 Howden Dr, Nanaimo, BC V9T 3V9For Sale
 MLS ID #1047765, Alicia Tripp, Oakwyn Realty Ltd. (NA). VIVA
 - C$589,9003 bd2 ba1.3k sqft1846 Begonia Way, Nanaimo, BC V9S 5S5For Sale
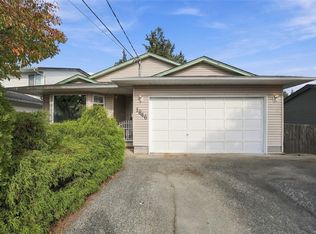 MLS ID #1051779, Michele Blanchette, REMAX Professionals (NA). VIVA
 - C$649,0004 bd2 ba1.5k sqft1713 Northfield Rd, Nanaimo, BC V9S 3B1For Sale
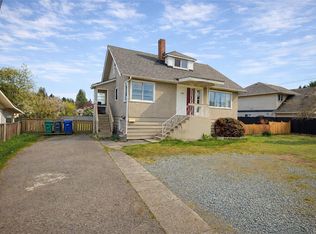 MLS ID #1051054, Michael Guan Personal Real Estate Corporation, Sutton Group-West Coast Realty (Nan). VIVA
 - C$659,0003 bd2 ba1.2k sqft130 Wildlife Pl, Nanaimo, BC V9R 6H2For Sale
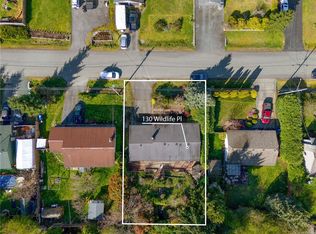 MLS ID #1049111, Helen Lin Personal Real Estate Corporation, eXp Realty (NA). VIVA
