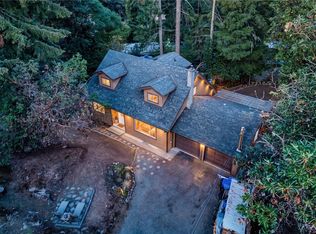
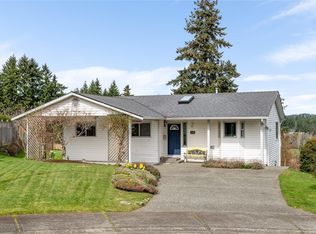
Tucked along a quiet no-through road in Nanaimo’s desirable Uplands neighbourhood, take advantage of easy rancher living with thoughtful updates and a private backyard oasis. This 3 bedroom, 2 bathroom home features newer hardwood flooring, modern lighting, custom built-ins, a bright bay window, and a welcoming living and dining area for family to gather. The kitchen features granite countertops, stainless steel appliances, and a large island for prep and storage. A heat pump provides year-round comfort, while the new roof adds peace of mind. Outside, the large backyard feels so serene surrounded by mature greenery with easy-care landscaping. Framed by a natural rock wall, the yard offers a rare sense of privacy with no rear neighbours. Extras include a full garage with EV charger, and custom chevron siding. A short walk to Long Lake and minutes from Country Club Mall, schools, parks, transit, and amenities, this Uplands home offers privacy, convenience, and low-maintenance living.
For sale
C$699,000
3716 Howden Dr, Nanaimo, BC V9T 3V9
3beds
2baths
1,213sqft
Single Family Residence
Built in 1984
7,840 Square Feet Lot
$-- Zestimate®
C$576/sqft
C$-- HOA
What's special
- 46 days
- 58
- 3
Zillow last checked:
Listing updated:
Listed by:
Alicia Tripp,
Oakwyn Realty Ltd. (NA)
Source: VIVA,MLS®#: 1047765
Facts & features
Interior
Bedrooms & bathrooms
- Bedrooms: 3
- Bathrooms: 2
- Main level bathrooms: 2
- Main level bedrooms: 3
Kitchen
- Level: Main
Heating
- Baseboard, Heat Pump
Cooling
- Air Conditioning
Appliances
- Included: Dishwasher, Dryer, Oven/Range Electric, Refrigerator, Washer
- Laundry: Inside
Features
- Dining Room
- Flooring: Mixed
- Windows: Bay Window(s), Blinds, Vinyl Frames
- Basement: Crawl Space
- Has fireplace: No
Interior area
- Total structure area: 1,526
- Total interior livable area: 1,213 sqft
Video & virtual tour
Property
Parking
- Total spaces: 4
- Parking features: Driveway, Garage, On Street, Garage Door Opener
- Garage spaces: 1
- Has uncovered spaces: Yes
Accessibility
- Accessibility features: Ground Level Main Floor
Features
- Entry location: Ground Level
Lot
- Size: 7,840 Square Feet
- Features: Central Location, Family-Oriented Neighbourhood, No Through Road, Quiet Area, Recreation Nearby, Serviced, Shopping Nearby
Details
- Parcel number: 000127191
- Zoning: R5
- Zoning description: Residential
- Other equipment: Pool Equipment, Other Improvements
Construction
Type & style
- Home type: SingleFamily
- Property subtype: Single Family Residence
Materials
- Frame Wood, Vinyl Siding, Wood Siding
- Foundation: Concrete Perimeter
- Roof: Asphalt Shingle
Condition
- Resale
- New construction: No
- Year built: 1984
Utilities & green energy
- Water: Municipal
- Utilities for property: Electricity Connected, Garbage, Recycling
Community & HOA
Community
- Features: Family-Oriented Neighbourhood
Location
- Region: Nanaimo
Financial & listing details
- Price per square foot: C$576/sqft
- Tax assessed value: C$677,000
- Annual tax amount: C$4,601
- Date on market: 8/27/2026
- Ownership: Freehold
- Electric utility on property: Yes
- Road surface type: Paved
Price history
| Date | Event | Price |
|---|---|---|
| 8/27/2026 | Listed for sale | C$699,000C$576/sqft |
Source: VIVA #1047765 Report a problem | ||
Public tax history
Tax history is unavailable.
Climate risks
Neighborhood: Long Lake
Nearby schools
GreatSchools rating
No schools nearby
We couldn't find any schools near this home.
Similar homes
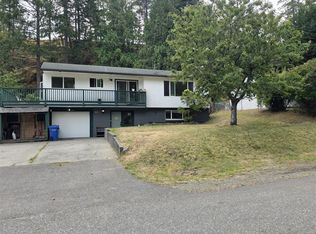
- C$689,9003 bd3 ba1.4k sqft3161 Singleton Rd, Nanaimo, BC V9T 2X4For Sale
 MLS ID #1048086, Travis Briggs Personal Real Estate Corporation, eXp Realty (NA). VIVA
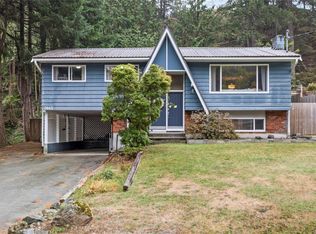
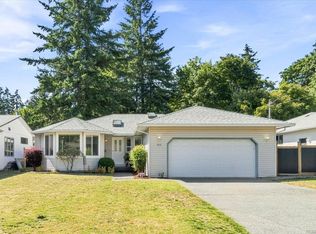
 - C$699,9003 bd2 ba1.1k sqft125 Sylvan Pl, Nanaimo, BC V9R 6S1For Sale
 MLS ID #1049021, Rosanna Duffy, Royal LePage Nanaimo Realty (NanIsHwyN). VIVA
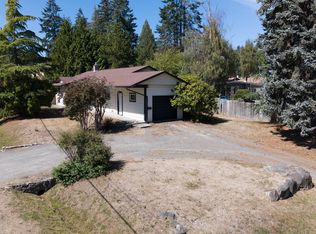
 - C$599,0003 bd2 ba1k sqft4149 Orchard Cir, Nanaimo, BC V9T 4C5For Sale
 MLS ID #1048666, Shanon Kelley Personal Real Estate Corporation, Royal LePage Nanaimo Realty (NanIsHwyN). VIVA
 - C$799,9003 bd2 ba1.5k sqft3115 Rock City Rd, Nanaimo, BC V9T 1T5For Sale
 MLS ID #1047809, Dustin Layzell Personal Real Estate Corporation, 460 Realty Inc. (NA). VIVA
