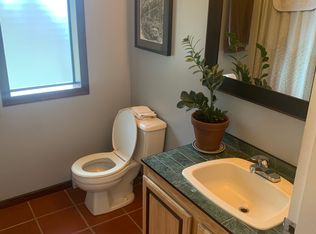
Perched in Long Lake Heights, this fully renovated West Coast-style home offers stunning views from nearly every room. Enjoy 3 levels of south-facing decks—perfect for relaxing or entertaining. The main living area features vaulted ceilings, dark hardwood floors & an updated kitchen with white cabinetry, beautiful stone counters, new appliances, pantry & eating nook. A separate dining room is adjacent to the living area, offering a more formal space for entertaining. A versatile flex room with its own exterior access, wine room & sauna complete this level. Upstairs, the primary suite includes a soaker tub, shower & its own view deck. Downstairs offers 2 bedrooms & a full bath as well as a self-contained 1-bed in-law suite with separate laundry & deck. Features include a new roof, heat pump & air purification system, double garage & large workshop/storage. Quiet yet central, walking distance to schools & minutes to shopping, parks & amenities. Measurements approx. Verify if important.
For sale
C$1,065,000
150 Rainbow Cres, Nanaimo, BC V9T 4Y2
4beds
4baths
3,055sqft
Single Family Residence
Built in 1997
5,662 Square Feet Lot
$-- Zestimate®
C$349/sqft
C$185/mo HOA
What's special
Vaulted ceilingsDark hardwood floorsBeautiful stone countersNew appliancesEating nookWine roomNew roof
- 47 days
- 228
- 12
Zillow last checked:
Listing updated:
Listed by:
Tom Stromar,
Royal LePage Nanaimo Realty (NanIsHwyN),
Janice Stromar Personal Real Estate Corporation,
Royal LePage Nanaimo Realty (NanIsHwyN)
Source: VIVA,MLS®#: 1048308
Facts & features
Interior
Bedrooms & bathrooms
- Bedrooms: 4
- Bathrooms: 4
- Main level bathrooms: 1
Kitchen
- Level: Main,Lower
Heating
- Baseboard, Electric, Forced Air, Heat Pump
Cooling
- Air Conditioning
Appliances
- Laundry: Inside
Features
- Cathedral Entry, Dining Room, Dining/Living Combo, Eating Area, Soaker Tub, Storage, Vaulted Ceiling(s)
- Flooring: Mixed
- Windows: Insulated Windows, Vinyl Frames
- Basement: Finished,Full,Walk-Out Access,With Windows
- Number of fireplaces: 1
- Fireplace features: Propane
Interior area
- Total structure area: 3,055
- Total interior livable area: 3,055 sqft
Video & virtual tour
Property
Parking
- Total spaces: 4
- Parking features: Attached, Driveway, Garage, Garage Double, Guest, Open, Garage Door Opener
- Attached garage spaces: 3
- Has uncovered spaces: Yes
Features
- Entry location: Main Level
- Patio & porch: Balcony/Deck
- Exterior features: Garden, Low Maintenance Yard
- Fencing: Full
- Has view: Yes
- View description: Mountain(s), Lake
- Has water view: Yes
- Water view: Lake
- Waterfront features: River Front
Lot
- Size: 5,662 Square Feet
- Features: Central Location, Family-Oriented Neighbourhood, Hillside, Landscaped, Near Golf Course, Private, Quiet Area, Recreation Nearby, Rectangular Lot, Serviced, Shopping Nearby, Sloped, Southern Exposure
Details
- Parcel number: 000267520
- Zoning: R5
- Zoning description: Residential
Construction
Type & style
- Home type: SingleFamily
- Architectural style: West Coast
- Property subtype: Single Family Residence
Materials
- Frame Wood, Insulation All, Insulation: Ceiling, Insulation: Walls
- Foundation: Concrete Perimeter
- Roof: Fibreglass Shingle
Condition
- Resale
- New construction: No
- Year built: 1997
Utilities & green energy
- Water: Municipal
- Utilities for property: Cable Available, Electricity Available, Electricity Connected, Garbage, Phone Available, Recycling, Underground Utilities
Community & HOA
Community
- Features: Family-Oriented Neighbourhood
- Subdivision: Long Lake Heights Estates
HOA
- Has HOA: Yes
- Services included: Caretaker, Trash, Insurance, Maintenance Grounds, Property Management, Recycling, Sewer, Water
- HOA fee: C$185 monthly
Location
- Region: Nanaimo
Financial & listing details
- Price per square foot: C$349/sqft
- Tax assessed value: C$1,063,000
- Annual tax amount: C$7,772
- Date on market: 9/1/2026
- Listing terms: Must Be Paid Off
- Ownership: Freehold/Strata
- Electric utility on property: Yes
- Road surface type: Paved
Price history
| Date | Event | Price |
|---|---|---|
| 10/2/2026 | Price change | C$1,065,000-3.1%C$349/sqft |
Source: VIVA #1048308 Report a problem | ||
| 9/1/2026 | Listed for sale | C$1,099,000C$360/sqft |
Source: VIVA #1048308 Report a problem | ||
Public tax history
Tax history is unavailable.
Climate risks
Neighborhood: Long Lake
Nearby schools
GreatSchools rating
No schools nearby
We couldn't find any schools near this home.

Similar homes
- C$1,025,0004 bd2 ba2.4k sqft5938 Stillwater Way, Nanaimo, BC V9T 0J6For Sale
 MLS ID #1051639, Siya Herman, Oakwyn Realty Ltd. (NA). VIVA
 - C$999,9005 bd3 ba2.8k sqft5861 Emil Pl, Nanaimo, BC V9T 5N3For Sale
 MLS ID #1051951, Scott Parker Personal Real Estate Corporation, REMAX Professionals (NA). VIVA
 - C$1,180,0003 bd4 ba2.9k sqft340 Summit Dr, Nanaimo, BC V9T 5R2For Sale
 MLS ID #1042570, Vicky Needham Personal Real Estate Corporation, REMAX Professionals (NA). VIVA
 - C$1,039,9995 bd3 ba3k sqft4915 Denford Pl, Nanaimo, BC V9V 1R3For Sale
 MLS ID #1051732, Vittoria Solda Personal Real Estate Corporation, Loyal Homes Ltd.. VIVA
