Tucked at the end of a quiet cul-de-sac in North Nanaimo, this 4-beds, 2-baths home backs onto a protected greenbelt, a calming and private backdrop with everyday conveniences just minutes away. Built in 2019, it offers 2,439 sq. ft. of finished living space with vaulted ceilings, an open layout, and large windows that bring in natural light. The kitchen features quartz countertops, a large island, and plenty of cabinet space, with the adjoining dining room opening to a balcony for slow mornings. An electric fireplace warms the living room, and the main-level primary bedroom with walk-in closet lets you live comfortably on one level. The finished walk-out lower level provides additional space for family, guests, or a home office. Central air conditioning, natural gas forced-air heating, and an attached garage complete the home. Step outside to a fully fenced yard, while a walking trail from the street leads to Oliver Woods Park and Community Centre, with schools and shopping nearby.
For sale
C$999,000
5938 Stillwater Way, Nanaimo, BC V9T 0J6
4beds
2baths
2,439sqft
Single Family Residence
Built in 2019
3,920 Square Feet Lot
$-- Zestimate®
C$410/sqft
C$-- HOA
What's special
Quiet cul-de-sacVaulted ceilingsOpen layoutKitchen features quartz countertopsLarge islandPlenty of cabinet spaceCentral air conditioning
- 37 days
- 50
- 3
Zillow last checked:
Listing updated:
Listed by:
Siya Herman,
Oakwyn Realty Ltd. (NA)
Source: VIVA,MLS®#: 1051639
Facts & features
Interior
Bedrooms & bathrooms
- Bedrooms: 4
- Bathrooms: 2
- Main level bathrooms: 1
- Main level bedrooms: 1
Kitchen
- Level: Main
Heating
- Forced Air, Natural Gas
Cooling
- Central Air
Appliances
- Included: Dishwasher, Dryer, Microwave, Refrigerator, Washer
- Laundry: Inside
Features
- Vaulted Ceiling(s)
- Flooring: Laminate
- Windows: Vinyl Frames
- Basement: Finished,Walk-Out Access,With Windows,Other
- Number of fireplaces: 1
- Fireplace features: Electric, Living Room
Interior area
- Total structure area: 2,575
- Total interior livable area: 2,439 sqft
Video & virtual tour
Property
Parking
- Total spaces: 3
- Parking features: Attached, Driveway, Garage, Other, Garage Door Opener
- Attached garage spaces: 1
- Has uncovered spaces: Yes
Accessibility
- Accessibility features: Ground Level Main Floor
Features
- Entry location: Main Level
- Patio & porch: Balcony/Patio
- Exterior features: Garden
- Fencing: Fenced,Full
Lot
- Size: 3,920 Square Feet
- Features: Central Location, Cul-De-Sac, Easy Access, Landscaped, No Through Road, Park Setting, Private, Quiet Area, Recreation Nearby, Serviced, Shopping Nearby, Sloped, Southern Exposure, In Wooded Area
Details
- Parcel number: 029806313
- Zoning: R2
- Zoning description: Residential
Construction
Type & style
- Home type: SingleFamily
- Architectural style: West Coast
- Property subtype: Single Family Residence
Materials
- Frame Wood, Vinyl Siding
- Foundation: Slab
- Roof: Asphalt Shingle
Condition
- Resale
- New construction: No
- Year built: 2019
Details
- Warranty included: Yes
Utilities & green energy
- Water: Municipal
- Utilities for property: Cable Available, Cable Connected, Electricity Available, Electricity Connected, Garbage, Natural Gas Connected, Recycling, Underground Utilities
Community & HOA
Community
- Features: Sidewalks
- Security: Fire Alarm, Security System
- Subdivision: Oliverwood
Location
- Region: Nanaimo
Financial & listing details
- Price per square foot: C$410/sqft
- Tax assessed value: C$874,000
- Annual tax amount: C$6,390
- Date on market: 10/14/2026
- Ownership: Freehold
- Electric utility on property: Yes
- Road surface type: Paved
Price history
| Date | Event | Price |
|---|---|---|
| 10/29/2026 | Price change | C$999,000-2.5%C$410/sqft |
Source: VIVA #1051639 Report a problem | ||
| 10/14/2026 | Listed for sale | C$1,025,000C$420/sqft |
Source: VIVA #1051639 Report a problem | ||
Public tax history
Tax history is unavailable.
Climate risks
Neighborhood: Rutherford
Nearby schools
GreatSchools rating
No schools nearby
We couldn't find any schools near this home.
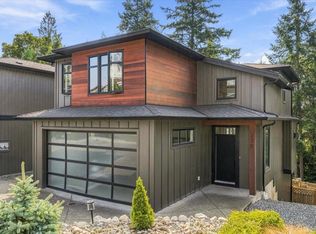
Similar homes
- C$959,0004 bd4 ba2.5k sqft230 Golden Oaks Cres, Nanaimo, BC V9T 0K8For Sale
 MLS ID #1053903, Key Cho, Sutton Group-West Coast Realty (Nan). VIVA
- C$1,095,0003 bd4 ba2.9k sqft340 Summit Dr, Nanaimo, BC V9T 5R2For Sale
 MLS ID #1054238, Vicky Needham Personal Real Estate Corporation, REMAX Professionals (NA). VIVA
- C$949,9005 bd3 ba2.8k sqft5861 Emil Pl, Nanaimo, BC V9T 5N3For Sale
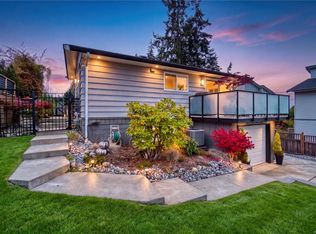 MLS ID #1051951, Scott Parker Personal Real Estate Corporation, REMAX Professionals (NA). VIVA
- C$1,039,9004 bd3 ba2.6k sqft419 Sealion Pl, Nanaimo, BC V9V 1B3For Sale
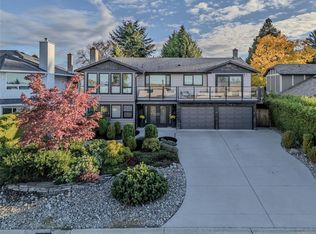 MLS ID #1052689, Martin Velsen Personal Real Estate Corporation, REMAX Professionals (NA). VIVA
