On a quiet cul-de-sac, this bright 3 bed, 3 bath home is designed for easy everyday living and entertaining. Enter the bright foyer on the lower level where you’ll find a spacious dbl garage, a bedroom (perfect for home business) and a bathrm w/ laundry. Upstairs, the open concept living area is bathed in natural light from large bay windows. The kitchen is nicely updated, w s/s appliances, and a wood counter island. With a cozy, efficient pellet stove, and a heat pump, you’ll be comfortable all year long. The private primary bedroom has a generous 4 pc ensuite bath, and is only steps away from the deluxe cedar sauna. A 2nd bedrm and full bath round out the main floor. Many upgrades, incl. new 200-amp electrical panel, EV ready plug in the garage, and new h/w tank. A low-maintenance natural yard surrounded by attractive composite decks, creates the perfect setting to unwind and enjoy the outdoors. Ideally located close to shops, amenities, schools and nature trails to Long Lake.
For sale
C$809,900
331 Fledgeling Pl, Nanaimo, BC V9T 5L2
3beds
3baths
1,504sqft
Single Family Residence
Built in 1988
8,276 Square Feet Lot
$-- Zestimate®
C$538/sqft
C$185/mo HOA
What's special
Quiet cul-de-sacBright foyerWood counter islandCozy efficient pellet stoveHeat pumpPrivate primary bedroomDeluxe cedar sauna
- 5 hours
- 7
- 1
Zillow last checked:
Listing updated:
Listed by:
Lisa Duthie,
Royal LePage Nanaimo Realty (NanIsHwyN)
Source: VIVA,MLS®#: 1053851
Facts & features
Interior
Bedrooms & bathrooms
- Bedrooms: 3
- Bathrooms: 3
- Main level bathrooms: 2
- Main level bedrooms: 2
Kitchen
- Level: Main
Heating
- Baseboard, Electric, Heat Pump
Cooling
- Other
Appliances
- Included: Dishwasher, Dryer, Microwave, Oven/Range Electric, Refrigerator, Washer
- Laundry: Inside
Features
- Sauna
- Flooring: Laminate, Tile
- Windows: Vinyl Frames
- Basement: Finished
- Number of fireplaces: 1
- Fireplace features: Pellet Stove
Interior area
- Total structure area: 3,190
- Total interior livable area: 1,504 sqft
Video & virtual tour
Property
Parking
- Total spaces: 4
- Parking features: Driveway, Garage Double, Garage Door Opener
- Garage spaces: 2
- Has uncovered spaces: Yes
Features
- Entry location: Ground Level
- Patio & porch: Balcony/Patio
- Exterior features: Low Maintenance Yard
- Fencing: Fenced
Lot
- Size: 8,276 Square Feet
- Features: Central Location, Cul-De-Sac
Details
- Parcel number: 000272531
- Zoning description: Residential
Construction
Type & style
- Home type: SingleFamily
- Property subtype: Single Family Residence
Materials
- Frame Wood, Vinyl Siding
- Foundation: Concrete Perimeter
- Roof: Asphalt Shingle
Condition
- Updated/Remodeled
- New construction: No
- Year built: 1988
Utilities & green energy
- Water: Municipal
Community & HOA
Community
- Subdivision: Long Lake Heights
HOA
- Has HOA: Yes
- Services included: Trash, Property Management, Sewer, Water
- HOA fee: C$185 monthly
Location
- Region: Nanaimo
Financial & listing details
- Price per square foot: C$538/sqft
- Tax assessed value: C$694,000
- Annual tax amount: C$5,074
- Date on market: 11/6/2026
- Ownership: Freehold/Strata
- Road surface type: Paved
Price history
| Date | Event | Price |
|---|---|---|
| 11/6/2026 | Listed for sale | C$809,900C$538/sqft |
Source: VIVA #1053851 Report a problem | ||
Public tax history
Tax history is unavailable.
Climate risks
Neighborhood: Long Lake
Nearby schools
GreatSchools rating
No schools nearby
We couldn't find any schools near this home.

Similar homes
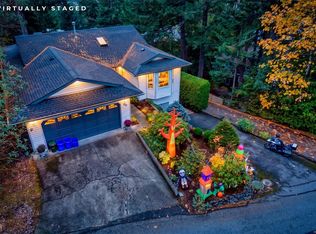
- C$829,9004 bd2 ba1.7k sqft881 Grouse Pl, Nanaimo, BC V9T 5A4For Sale
 MLS ID #1049730, Laura Healey Personal Real Estate Corporation, eXp Realty (NA). VIVA
- C$788,9004 bd3 ba2k sqft5141 Kaitlyns Way, Nanaimo, BC V9T 5W1For Sale
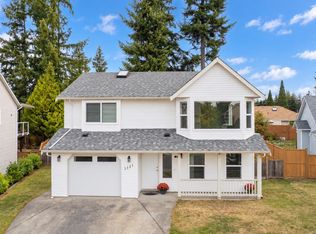 MLS ID #1052614, Mike Doughty, RE/MAX Camosun. VIVA
- C$839,9003 bd2 ba1.3k sqft2786 Tamara Dr, Nanaimo, BC V9T 6S5For Sale
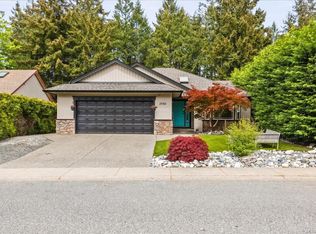 MLS ID #1053110, Cody Dreger Personal Real Estate Corporation, 460 Realty Inc. (NA). VIVA
- C$769,0004 bd3 ba1.9k sqft100 Chantrells Pl, Nanaimo, BC V9T 5P4For Sale
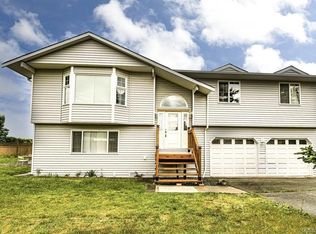 MLS ID #1052479, Julie Liang Personal Real Estate Corporation, REMAX Professionals (NA). VIVA
