This split-entry family home is situated on a quiet no-through road in desirable Departure Bay, set on a large, level 9,850 sq. ft. lot.The main level features a bright living and dining area with hardwood floors, along with a traditional kitchen with access to the expansive rear deck—perfect for entertaining. Down the hall are three generously sized bedrooms and a renovated four-piece main bathroom.The lower level provides excellent additional living space, including a large family room, fourth bedroom, den, laundry room, and a sleek, renovated three-piece bathroom.Outside, you’ll find a long driveway, carport, and additional side parking with RV potential. The property also features a workshop tucked beneath the deck, a storage shed, garden beds, and a fully fenced rear yard. Conveniently located close to schools and amenities, with a pathway beside the home leading to Rock City School. All data and measurements are approximate and should be verified by a buyer if deemed important.
For sale
C$769,900
3071 Shamrock Pl, Nanaimo, BC
4beds
2baths
2,128sqft
Single Family Residence
Built in 1973
9,583 Square Feet Lot
$-- Zestimate®
C$362/sqft
C$-- HOA
What's special
Quiet no-through roadHardwood floorsTraditional kitchenThree generously sized bedroomsRenovated four-piece main bathroomLarge family roomFourth bedroom
- 30 days
- 65
- 6
Zillow last checked:
Listing updated:
Listed by:
Alex Penner Personal Real Estate Corporation,
460 Realty Inc. (NA)
Source: VIVA,MLS®#: 1049342
Facts & features
Interior
Bedrooms & bathrooms
- Bedrooms: 4
- Bathrooms: 2
- Main level bathrooms: 1
- Main level bedrooms: 3
Kitchen
- Level: Main
Heating
- Forced Air, Natural Gas
Cooling
- None
Appliances
- Laundry: Inside
Features
- Basement: Finished,Full
- Has fireplace: No
Interior area
- Total structure area: 2,343
- Total interior livable area: 2,128 sqft
Property
Parking
- Total spaces: 4
- Parking features: Carport, Driveway
- Carport spaces: 1
- Has uncovered spaces: Yes
Features
- Entry location: Ground Level
Lot
- Size: 9,583 Square Feet
Details
- Parcel number: 002906376
- Zoning description: Residential
Construction
Type & style
- Home type: SingleFamily
- Property subtype: Single Family Residence
Materials
- Frame Metal, Wood Siding
- Foundation: Concrete Perimeter
- Roof: Fibreglass Shingle
Condition
- Resale
- New construction: No
- Year built: 1973
Utilities & green energy
- Water: Municipal
Community & HOA
Location
- Region: Nanaimo
Financial & listing details
- Price per square foot: C$362/sqft
- Tax assessed value: C$696,000
- Annual tax amount: C$5,089
- Date on market: 10/1/2026
- Ownership: Freehold
Price history
| Date | Event | Price |
|---|---|---|
| 10/1/2026 | Listed for sale | C$769,900C$362/sqft |
Source: VIVA #1049342 Report a problem | ||
Public tax history
Tax history is unavailable.
Climate risks
Neighborhood: Departure Bay
Nearby schools
GreatSchools rating
No schools nearby
We couldn't find any schools near this home.
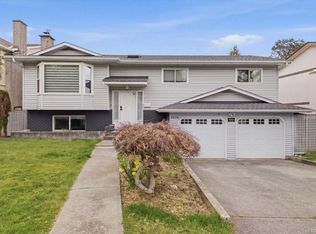
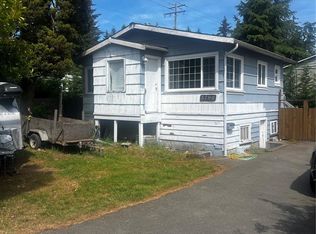
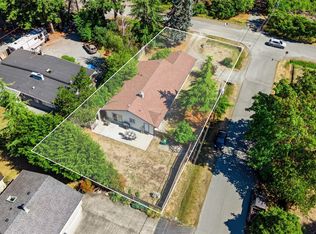
Similar homes
- C$739,9004 bd3 ba1.9k sqft3231 Lauren Mary Pl, Nanaimo, BC V9T 5R5For Sale
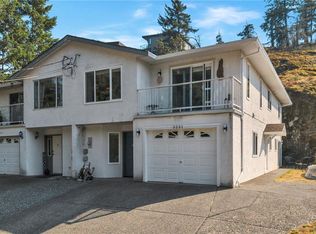 MLS ID #1048977, Cory Chapman Personal Real Estate Corporation, Stonehaus Realty Corp.. VIVA
- C$785,0004 bd2 ba1.9k sqft3374 Uplands Dr, Nanaimo, BC V9T 2T5For Sale
 MLS ID #1046995, Evan Schroeder, Real Broker. VIVA
- C$699,9005 bd3 ba2k sqft417 Girvin Ave, Nanaimo, BC V9S 4W7For Sale
 MLS ID #1053390, Jamie Odgers Personal Real Estate Corporation, REMAX Professionals (NA). VIVA
- C$699,9005 bd2 ba1.9k sqft423 Poplar St, Nanaimo, BC V9S 2H1For Sale
 MLS ID #1053434, Kai Huculak, Royal LePage Nanaimo Realty (NanIsHwyN). VIVA
