Stunning character home in Brechin Hill with an ocean view over Newcastle Channel toward Departure Bay, and full of updates! The main level has two bedrooms, one bathroom, maple hardwood, a quartz kitchen with gas range and a floor to ceiling stone fireplace with gas insert, opening to a covered deck. The bathroom was taken back to the studs, heated tile floors included. Systems are done: new roof, new heat pump, furnace and hot water tank, 200 amp service and thermal pane windows. A private courtyard sits off the entrance, with raised beds, fruit trees and a greenhouse to the rear. The lower level is finished as two self contained spaces, each with its own entrance, bathroom and outdoor space, and an internal stairwell connects them to the main level, so a buyer can keep both in use, absorb either into the home, or take the floor back. Inquire for details of sellers Airbnb income. All measurements and information are approximate and should be verified if fundamental to the purchase.
For sale
C$839,900
1370 Discovery Ave, Nanaimo, BC V9S 4B4
4beds
3baths
1,702sqft
Single Family Residence
Built in 1968
7,405 Square Feet Lot
$-- Zestimate®
C$493/sqft
C$-- HOA
What's special
Maple hardwoodCovered deckNew roof
- 13 hours
- 16
- 2
Zillow last checked:
Listing updated:
Listed by:
Myles Mccullough Personal Real Estate Corporation,
REMAX Professionals (NA)
Source: VIVA,MLS®#: 1047957
Facts & features
Interior
Bedrooms & bathrooms
- Bedrooms: 4
- Bathrooms: 3
- Main level bathrooms: 1
- Main level bedrooms: 2
Kitchen
- Level: Main,Lower
Heating
- Forced Air, Heat Pump, Natural Gas
Cooling
- Air Conditioning
Appliances
- Laundry: Inside
Features
- Flooring: Laminate, Tile, Wood
- Windows: Insulated Windows, Vinyl Frames
- Basement: Finished,Full,Walk-Out Access
- Number of fireplaces: 2
- Fireplace features: Gas, Wood Burning
Interior area
- Total structure area: 1,702
- Total interior livable area: 1,702 sqft
Video & virtual tour
Property
Parking
- Total spaces: 3
- Parking features: Driveway
- Has uncovered spaces: Yes
Accessibility
- Accessibility features: Ground Level Main Floor
Features
- Entry location: Main Level
- Patio & porch: Balcony/Deck, Balcony/Patio
- Exterior features: Garden, Lighting
- Fencing: Full
- Has view: Yes
- View description: Mountain(s), Ocean
- Has water view: Yes
- Water view: Ocean
Lot
- Size: 7,405 Square Feet
- Features: Central Location, Landscaped, Marina Nearby, Near Golf Course, Recreation Nearby
Details
- Additional structures: Shed(s)
- Parcel number: 005923581
- Zoning: R5
- Zoning description: Residential
Construction
Type & style
- Home type: SingleFamily
- Property subtype: Single Family Residence
Materials
- Frame Wood, Insulation All, Stucco & Siding
- Foundation: Concrete Perimeter
- Roof: Asphalt Torch On
Condition
- Resale
- New construction: No
- Year built: 1968
Utilities & green energy
- Water: Municipal
Community & HOA
Location
- Region: Nanaimo
Financial & listing details
- Price per square foot: C$493/sqft
- Tax assessed value: C$710,000
- Annual tax amount: C$4,802
- Date on market: 8/28/2026
- Ownership: Freehold
- Road surface type: Paved
Price history
| Date | Event | Price |
|---|---|---|
| 8/28/2026 | Listed for sale | C$839,900C$493/sqft |
Source: VIVA #1047957 Report a problem | ||
Public tax history
Tax history is unavailable.
Climate risks
Neighborhood: New Castle
Nearby schools
GreatSchools rating
No schools nearby
We couldn't find any schools near this home.

Similar homes
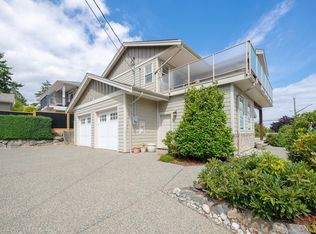
- C$779,9003 bd1 ba1.4k sqft850 Hunter St, Nanaimo, BC V9S 1R5For Sale
 MLS ID #1047969, Martin Dinh Personal Real Estate Corporation, Century 21 Harbour Realty Ltd.. VIVA
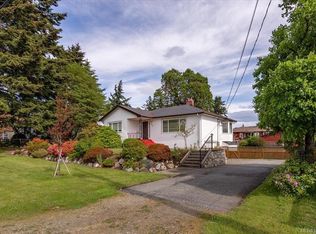
 - C$749,9003 bd2 ba1.9k sqft80 Kerr St, Nanaimo, BC V9R 1Y3For Sale
 MLS ID #1047044, Binda Thind Personal Real Estate Corporation, Century 21 Harbour Realty Ltd.. VIVA
 - C$819,0004 bd3 ba2k sqft274 Emery Way, Nanaimo, BC V9R 5Z8For Sale
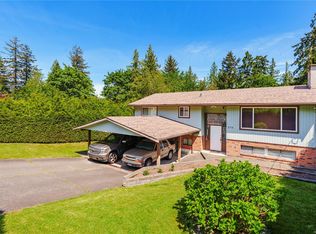 MLS ID #1041381, Adam Barron, Oakwyn Realty Ltd. (NA). VIVA
 - C$729,9004 bd3 ba1.5k sqft481 Drake St, Nanaimo, BC V9S 2S8For Sale
 MLS ID #1043988, Marie Burrows Personal Real Estate Corporation, REMAX Professionals (NA). VIVA
