Located in desirable Hawthorne Heights, this spacious approximately 2,466 sq. ft. home offers a flexible two-level layout with plenty of room for a growing or extended family. The main level features 3 bedrooms, a full bathroom and 2-piece ensuite, along with a bright, open-concept kitchen, dining and living area. The kitchen includes a convenient eating bar, while a lovely sunroom off the dining area provides additional space to relax and enjoy the natural light. Downstairs you'll find 2 additional bedrooms, a full bathroom, comfortable family room, laundry room and a partially completed kitchen area with cabinetry already in place. Outside, the private backyard features an inviting patio area with convenient access to the home. Although the property has a steep front driveway, practical alley access provides an older triple carport plus additional parking. A spacious home in a sought-after Nanaimo neighbourhood with a versatile floor plan and plenty of potential
For sale
C$699,900
159 Emery Way, Nanaimo, BC V9R 2A9
5beds
3baths
2,466sqft
Single Family Residence
Built in 1964
0.25 Acres Lot
$-- Zestimate®
C$284/sqft
C$-- HOA
What's special
Flexible two-level layoutPrivate backyardInviting patio areaPractical alley accessVersatile floor plan
- 4 days |
- 93 |
- 11 |
Zillow last checked:
Listing updated:
Listed by:
Ron Williams,
Royal LePage Nanaimo Realty LD,
Graham Williams,
Royal LePage Nanaimo Realty LD
Source: VIVA,MLS®#: 1046954
Facts & features
Interior
Bedrooms & bathrooms
- Bedrooms: 5
- Bathrooms: 3
- Main level bathrooms: 2
- Main level bedrooms: 3
Kitchen
- Level: Main,Lower
Heating
- Electric, Forced Air, Heat Pump
Cooling
- None
Appliances
- Laundry: Inside
Features
- Flooring: Laminate, Wood
- Basement: Finished,Full,Walk-Out Access
- Number of fireplaces: 1
- Fireplace features: Living Room
Interior area
- Total structure area: 2,466
- Total interior livable area: 2,466 sqft
Video & virtual tour
Property
Parking
- Total spaces: 7
- Parking features: Additional Parking, Carport Triple
- Carport spaces: 3
Features
- Levels: 2
- Entry location: Main Level
- Patio & porch: Balcony/Patio
- Exterior features: Low Maintenance Yard
- Fencing: Partial
Lot
- Size: 0.25 Acres
- Features: Central Location, Easy Access, No Through Road, Private, Recreation Nearby, Shopping Nearby
Details
- Parcel number: 004676262
- Zoning: R5
- Zoning description: Residential
Construction
Type & style
- Home type: SingleFamily
- Property subtype: Single Family Residence
Materials
- Insulation All, Wood Siding
- Foundation: Concrete Perimeter
- Roof: Fibreglass Shingle
Condition
- Resale
- New construction: No
- Year built: 1964
Utilities & green energy
- Water: Municipal
Community & HOA
Location
- Region: Nanaimo
Financial & listing details
- Price per square foot: C$284/sqft
- Tax assessed value: C$714,000
- Annual tax amount: C$4,864
- Date on market: 8/15/2026
- Ownership: Freehold
Price history
| Date | Event | Price |
|---|---|---|
| 8/15/2026 | Listed for sale | C$699,900C$284/sqft |
Source: VIVA #1046954 Report a problem | ||
Public tax history
Tax history is unavailable.
Climate risks
Neighborhood: Vancouver Island University
Nearby schools
GreatSchools rating
No schools nearby
We couldn't find any schools near this home.
- C$995,0006 bd3 ba3.1k sqft218 Emery Way, Nanaimo, BC V9R2A8New Construction

- C$465,0005,662 sqft533 Pinnacle Pl, Nanaimo, BC V9R0L2Lot/Land

- C$465,0006,098 sqft529 Pinnacle Pl, Nanaimo, BC V9R0L2Lot/Land

- C$465,0007,840 sqft537 Pinnacle Pl, Nanaimo, BC V9R0L2Lot/Land

- C$--6,534 sqft561 Menzies Ridge Dr, Nanaimo, BC V9R0C4Off Market
- C$--6 bd-- ba2.9k sqft550 Menzies Ridge Dr, Nanaimo, BC V9R0C4Off Market
- C$450,0005,662 sqft541 Pinnacle Pl, Nanaimo, BC V9R0L2Lot/Land
- C$465,0006,098 sqft521 Pinnacle Pl, Nanaimo, BC V9R0L2Lot/Land
Similar homes
- C$699,5006 bd2 ba2.2k sqft1400 Townsite Rd, Nanaimo, BC V9S 1N1For Sale
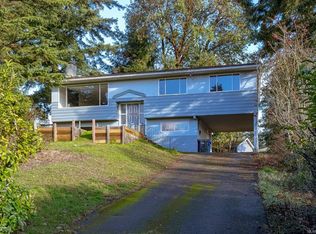 MLS ID #1047145, Chris Sutton, Sutton Group-West Coast Realty. VIVA
 - C$699,9005 bd3 ba2.3k sqft995 Franklyn St, Nanaimo, BC V9R 2Y6For Sale
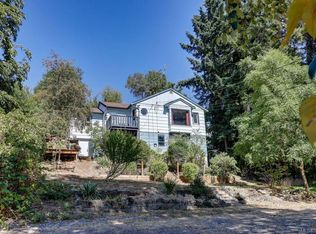 MLS ID #1044751, Nicole Ta Personal Real Estate Corporation, Royal LePage Nanaimo Realty (NanIsHwyN). VIVA
 - C$719,9004 bd2 ba1.9k sqft448 Lenhart Ave, Nanaimo, BC V9S 4X3For Sale
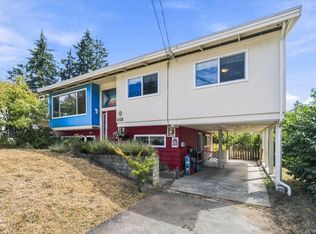 MLS ID #1045142, Shelly Mcneil, Royal LePage Nanaimo Realty (NanIsHwyN). VIVA
 - C$724,9004 bd2 ba1.9k sqft195 Adams Ave, Nanaimo, BC V9S 4R9For Sale
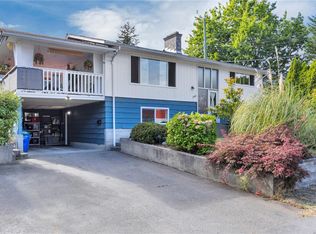 MLS ID #1046719, Myles Mccullough Personal Real Estate Corporation, REMAX Professionals (NA). VIVA
 - C$699,9005 bd3 ba2k sqft671 Beaconsfield Rd, Nanaimo, BC V9R 1X1For SaleMLS ID #1042255, Joni Mahy, Royal LePage Nanaimo Realty (NanIsHwyN). VIVA
- C$699,9004 bd4 ba2.4k sqft133 Milton St, Nanaimo, BC V9R 2K4For SaleMLS ID #1042852, Ian Thompson Personal Real Estate Corporation, REMAX Professionals (NA). VIVA
- C$729,9004 bd4 ba2.5k sqft2490 Highland Blvd, Nanaimo, BC V9S 3N7For SaleMLS ID #1045227, Carlee Jahelka Personal Real Estate Corporation, Royal LePage Nanaimo Realty (NanIsHwyN). VIVA
- C$819,0004 bd3 ba2k sqft274 Emery Way, Nanaimo, BC V9R 5Z8For SaleMLS ID #1041381, Adam Barron, Oakwyn Realty Ltd. (NA). VIVA
- C$674,9004 bd2 ba2.1k sqft641 Stirling Ave, Nanaimo, BC V9R 4C8For SaleMLS ID #1046671, Frederick Pollock, Century 21 Harbour Realty Ltd.. VIVA
- C$695,0004 bd2 ba2.1k sqft342 Howard Ave, Nanaimo, BC V9R 3R7For SaleMLS ID #1043885, Hans Suhr Personal Real Estate Corporation, RE/MAX Anchor Realty (QU). VIVA
- C$699,0005 bd2 ba2.6k sqft680 Chelsea St, Nanaimo, BC V9S 1Y1For SaleMLS ID #1031293, Alex Galunenko Personal Real Estate Corporation, Sutton Group-West Coast Realty (Nan). VIVA
- C$839,9003 bd2 ba1.4k sqft421 Poets Trail Dr, Nanaimo, BC V9R 7B1For SaleMLS ID #1047318, Tamika Moretti Personal Real Estate Corporation, REMAX Professionals (NA). VIVA
- C$649,9006 bd6 ba2.4k sqft58 Pine St, Nanaimo, BC V9R 2B2For SaleMLS ID #1040315, Jenney Massey, Pemberton Holmes Ltd. (Cow Vall). VIVA
- C$575,0004 bd2 ba1.9k sqft61 View St, Nanaimo, BC V9R 4N3For SaleMLS ID #1047170, Karelyn Campbell, One Percent Realty Ltd.. VIVA
- C$714,9003 bd3 ba1.8k sqft716 Obrien Pl, Nanaimo, BC V9R 6B1For SaleMLS ID #1044779, Carol Warkentin Personal Real Estate Corporation, REMAX Professionals (LD). VIVA
- C$730,0003 bd2 ba1.2k sqft2232 Bourbon Rd, Nanaimo, BC V9S 0B8For SaleMLS ID #1047181, Karrie Brennan Personal Real Estate Corporation, Pemberton Holmes Ltd. (Nanaimo). VIVA
- C$749,9004 bd3 ba2.2k sqft495 Menzies Ridge Dr, Nanaimo, BC V9R 0C4For SaleMLS ID #1033855, Marie Burrows Personal Real Estate Corporation, REMAX Professionals (NA). VIVA
- C$764,9004 bd2 ba2.3k sqft1968 Estevan Rd, Nanaimo, BC V9S 3Z2For SaleMLS ID #1040047, Chris Carter, Royal LePage Nanaimo Realty (NanIsHwyN). VIVA
- C$640,0006 bd2 ba1.9k sqft1601 Townsite Rd, Nanaimo, BC V9S 1M9For SaleMLS ID #1041657, Jason Ridout, Pemberton Holmes Ltd. (Pkvl). VIVA
- C$758,0004 bd3 ba1.8k sqft170 Giggleswick Pl, Nanaimo, BC V9S 2V8For SaleMLS ID #1042202, Helen Lin Personal Real Estate Corporation, eXp Realty (NA). VIVA
