Situated on a 0.26-acre corner lot in Departure Bay, this 2,567 sqft home offers a family-friendly layout with a stately façade that creates an inviting first impression, while proximity to Brooks Landing and the highway ensures everyday convenience. Large windows brighten the living room, highlighting hardwood floors that flow into the dining area. The spacious kitchen offers an eating nook, while three bedrooms — including the primary with a 2-pce ensuite — and a 4-pce bath anchor this level. A covered deck extends the living space outdoors. Downstairs delivers a 4th bedroom, rec room, laundry room, second kitchen, updated bathroom, and powder room, with backyard access. Added storage and a carport enhance practicality, while the newer roof and heat pump provide comfort and peace of mind. With its prime location and versatile layout, this property offers outstanding flexibility and enduring potential. Verify data and measurements if important.
For sale
C$729,900
2490 Highland Blvd, Nanaimo, BC V9S 3N7
4beds
4baths
2,567sqft
Single Family Residence
Built in 1967
0.26 Acres Lot
$-- Zestimate®
C$284/sqft
C$-- HOA
What's special
Spacious kitchenEating nookRec roomLaundry roomUpdated bathroomPowder roomBackyard access
- 5 days |
- 91 |
- 5 |
Zillow last checked:
Listing updated:
Listed by:
Carlee Jahelka Personal Real Estate Corporation,
Royal LePage Nanaimo Realty (NanIsHwyN),
Devin Jahelka,
Royal LePage Nanaimo Realty (NanIsHwyN)
Source: VIVA,MLS®#: 1045227
Facts & features
Interior
Bedrooms & bathrooms
- Bedrooms: 4
- Bathrooms: 4
- Main level bathrooms: 2
- Main level bedrooms: 3
Kitchen
- Level: Main,Lower
Heating
- Heat Pump
Cooling
- Other
Appliances
- Laundry: Inside
Features
- Basement: Finished
- Number of fireplaces: 1
- Fireplace features: Gas
Interior area
- Total structure area: 2,567
- Total interior livable area: 2,567 sqft
Video & virtual tour
Property
Parking
- Total spaces: 3
- Parking features: Carport, Driveway
- Carport spaces: 1
- Has uncovered spaces: Yes
Features
- Entry location: Split Level
Lot
- Size: 0.26 Acres
Details
- Parcel number: 003947793
- Zoning: COR1
- Zoning description: Other
Construction
Type & style
- Home type: SingleFamily
- Property subtype: Single Family Residence
Materials
- Brick, Wood Siding
- Foundation: Concrete Perimeter
- Roof: Asphalt Shingle
Condition
- Resale
- New construction: No
- Year built: 1967
Utilities & green energy
- Water: Municipal
Community & HOA
Location
- Region: Nanaimo
Financial & listing details
- Price per square foot: C$284/sqft
- Tax assessed value: C$641,000
- Annual tax amount: C$4,429
- Date on market: 8/6/2026
- Ownership: Freehold
Price history
| Date | Event | Price |
|---|---|---|
| 8/6/2026 | Listed for sale | C$729,900C$284/sqft |
Source: VIVA #1045227 Report a problem | ||
Public tax history
Tax history is unavailable.
Climate risks
Neighborhood: Departure Bay
Nearby schools
GreatSchools rating
No schools nearby
We couldn't find any schools near this home.
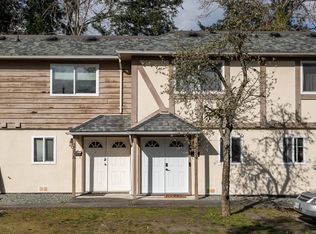
- C$350,0002 bd1 ba931 sqft2554 Highland Blvd, Nanaimo, BC V9S3N8For Sale
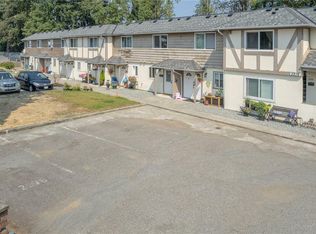
- C$--2 bd-- ba927 sqft2580 Highland Blvd, Nanaimo, BC V9S3N8Off Market
- C$241,400-- bd-- ba-- sqft2582 Highland Blvd, Nanaimo, BC V9S3N8Off Market
- C$545,000-- bd-- ba-- sqft2490 Cosgrove Cres, Nanaimo, BC V9S3P2Off Market
- C$--1 bd1 ba700 sqft2600 Highland Blvd #103, Nanaimo, BC V9S5G1Off Market
- C$--1 bd1 ba700 sqft2600 Highland Blvd #304, Nanaimo, BC V9S5G1Off Market
- C$--1 bd1 ba700 sqft2600 Highland Blvd #209, Nanaimo, BC V9S5G1Off Market
- C$--2 bd1 ba800 sqft2600 Highland Blvd #112, Nanaimo, BC V9S5G1Off Market
Similar homes
- C$775,0003 bd4 ba2.1k sqft2619 Cosgrove Cres, Nanaimo, BC V9S 3P5For Sale
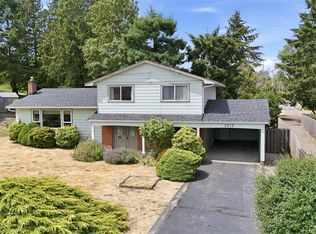 MLS ID #1043069, Jamie Odgers Personal Real Estate Corporation, REMAX Professionals (NA). VIVA
 - C$749,9003 bd2 ba1.6k sqft1777 Latimer Rd, Nanaimo, BC V9S 5R4For Sale
 MLS ID #1042964, David Pyle Personal Real Estate Corporation, Royal LePage Island Living (QU). VIVA
 - C$879,9004 bd3 ba1.8k sqft160 San Frisco Way, Nanaimo, BC V9S 5H3For Sale
 MLS ID #1044901, Ryan Gilmour, The Agency. VIVA
 - C$849,9005 bd3 ba2.6k sqft2840 Haliday Cres, Nanaimo, BC V9S 3M9For Sale
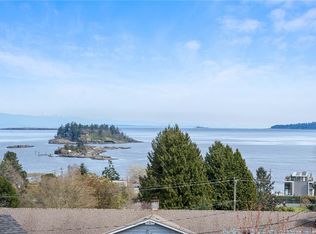 MLS ID #1044372, Phillip Gonyer Personal Real Estate Corporation, 460 Realty Inc. (NA). VIVA
 - C$714,9003 bd3 ba1.8k sqft716 Obrien Pl, Nanaimo, BC V9R 6B1For SaleMLS ID #1044779, Carol Warkentin Personal Real Estate Corporation, REMAX Professionals (LD). VIVA
- C$629,9004 bd2 ba2.1k sqft2682 Beaver Creek Cres, Nanaimo, BC V9T 3K4For SaleMLS ID #1045053, Feron Walker, 460 Realty Inc. (NA). VIVA
- C$839,9005 bd2 ba2.6k sqft1958 Estevan Rd, Nanaimo, BC V9S 3Z2For SaleMLS ID #1044475, Rob Grey Personal Real Estate Corporation, REMAX Professionals (NA). VIVA
- C$649,0004 bd2 ba1.5k sqft1713 Northfield Rd, Nanaimo, BC V9S 3B1For SaleMLS ID #1032382, Michael Guan Personal Real Estate Corporation, Sutton Group-West Coast Realty (Nan). VIVA
- C$775,0003 bd2 ba1.6k sqft5236 Burnham Cres, Nanaimo, BC V9T 2H9For SaleMLS ID #1045151, Jason Simard Personal Real Estate Corporation, eXp Realty (NA). VIVA
- C$789,9006 bd3 ba2.1k sqft2107 Duggan Rd, Nanaimo, BC V9S 5N9For SaleMLS ID #1041363, Cory Chapman Personal Real Estate Corporation, Stonehaus Realty Corp.. VIVA
- C$800,0004 bd3 ba1.9k sqft3161 Marion Way, Nanaimo, BC V9T 3Z8For SaleMLS ID #1041934, Travis Briggs Personal Real Estate Corporation, eXp Realty (NA). VIVA
- C$719,9004 bd3 ba1.8k sqft5561 Westdale Rd, Nanaimo, BC V9V 1G4For SaleMLS ID #1041026, Buddy Mcrae Personal Real Estate Corporation, Royal LePage Nanaimo Realty (NanIsHwyN). VIVA
- C$749,0004 bd2 ba1.9k sqft607 5th St, Nanaimo, BC V9R 1P7For SaleMLS ID #1043756, Wanetta Beal Personal Real Estate Corporation, Macdonald Realty (Pkvl). VIVA
- C$659,9004 bd2 ba1.9k sqft3624 Uplands Dr, Nanaimo, BC V9T 2T7For SaleMLS ID #1044217, Shannon Gorgichuk Personal Real Estate Corporation, REMAX Professionals (NA). VIVA
- C$695,0004 bd2 ba2.1k sqft342 Howard Ave, Nanaimo, BC V9R 3R7For SaleMLS ID #1043885, Hans Suhr Personal Real Estate Corporation, RE/MAX Anchor Realty (QU). VIVA
- C$800,0006 bd4 ba2.5k sqft5188 Maureen Way, Nanaimo, BC V9T 3Y2For SaleMLS ID #1044909, Alvin Tan Personal Real Estate Corporation, eXp Realty (NA). VIVA
- C$725,0003 bd3 ba2.2k sqft109 Camrose Pl, Nanaimo, BC V9R 5V5For SaleMLS ID #1041925, Joni Mahy, Royal LePage Nanaimo Realty (NanIsHwyN). VIVA
- C$699,9994 bd3 ba2.1k sqft849 Inez Pl, Nanaimo, BC V9R 7A3For SaleMLS ID #1044118, Trishna Shienh, Sutton Group-West Coast Realty (Nan). VIVA
- C$819,0004 bd3 ba2k sqft274 Emery Way, Nanaimo, BC V9R 5Z8For SaleMLS ID #1041381, Adam Barron, Oakwyn Realty Ltd. (NA). VIVA
- C$799,9005 bd2 ba2.3k sqft650 Hawkins St, Nanaimo, BC V9S 2V6For SaleMLS ID #1041389, Martin Velsen Personal Real Estate Corporation, REMAX Professionals (NA). VIVA
