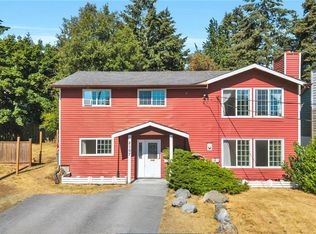
An ideal entry into the housing market, this versatile Brechin Area character home pairs incredible affordability with built-in financial help. The upper level offers three bright bedrooms, original hardwood floors, coved ceilings, and a peek-a-boo ocean view—delivering move-in-ready charm with recent high-ticket updates, including a new gas furnace, hot water tank, updated windows, and newer appliances. Downstairs, a self-contained two-bedroom suite with a reliable long-term tenant produces immediate rental income to offset your mortgage payments and fast-track your home equity build. Complete with a private backyard for gardening, a long driveway with a carport for ample parking, and a shared laundry setup, this starter home lets you step comfortably onto the property ladder while your lower level pays a huge chunk of the bill. Upstairs vacant Sept 1, down rented at $1850
For sale
C$775,000
650 Hawkins St, Nanaimo, BC V9S 2V6
5beds
2baths
2,364sqft
Single Family Residence
Built in 1956
7,405 Square Feet Lot
$-- Zestimate®
C$328/sqft
C$-- HOA
What's special
Bright bedroomsOriginal hardwood floorsCoved ceilingsPeek-a-boo ocean viewRecent high-ticket updatesPrivate backyard for gardeningSelf-contained two-bedroom suite
- 22 days
- 47
- 7
Zillow last checked:
Listing updated:
Listed by:
Martin Velsen Personal Real Estate Corporation,
REMAX Professionals (NA)
Source: VIVA,MLS®#: 1049610
Facts & features
Interior
Bedrooms & bathrooms
- Bedrooms: 5
- Bathrooms: 2
- Main level bathrooms: 1
- Main level bedrooms: 3
Kitchen
- Level: Main,Lower
Heating
- Forced Air, Natural Gas
Cooling
- None
Appliances
- Laundry: Common Area, Inside
Features
- Flooring: Mixed
- Windows: Insulated Windows
- Basement: Full,Not Full Height,Walk-Out Access,With Windows
- Number of fireplaces: 1
- Fireplace features: Wood Burning
Interior area
- Total structure area: 2,364
- Total interior livable area: 2,364 sqft
Property
Parking
- Total spaces: 5
- Parking features: Additional Parking, Carport, Detached, Driveway, On Street
- Carport spaces: 1
- Has uncovered spaces: Yes
Features
- Entry location: Main Level
- Patio & porch: Balcony/Deck
- Exterior features: Low Maintenance Yard
Lot
- Size: 7,405 Square Feet
- Features: Central Location, Easy Access, Family-Oriented Neighbourhood, Marina Nearby, Near Golf Course, No Through Road, Recreation Nearby, Serviced, Shopping Nearby, Southern Exposure
Details
- Additional structures: Shed(s)
- Parcel number: 005201772
- Zoning: RES
- Zoning description: Residential
Construction
Type & style
- Home type: SingleFamily
- Property subtype: Single Family Residence
Materials
- Concrete, Frame Wood, Insulation All, Stucco, Stucco & Siding
- Foundation: Concrete Perimeter
- Roof: Asphalt Shingle
Condition
- Resale
- New construction: No
- Year built: 1956
Utilities & green energy
- Water: Municipal
Community & HOA
Community
- Features: Family-Oriented Neighbourhood
Location
- Region: Nanaimo
Financial & listing details
- Price per square foot: C$328/sqft
- Tax assessed value: C$682,000
- Annual tax amount: C$4,986
- Date on market: 9/15/2026
- Ownership: Freehold
- Road surface type: Paved
Price history
| Date | Event | Price |
|---|---|---|
| 9/15/2026 | Listed for sale | C$775,000C$328/sqft |
Source: VIVA #1049610 Report a problem | ||
Public tax history
Tax history is unavailable.
Climate risks
Neighborhood: New Castle
Nearby schools
GreatSchools rating
No schools nearby
We couldn't find any schools near this home.

Similar homes
- C$775,0005 bd2 ba2.3k sqft1330 Belford Ave, Nanaimo, BC V9S 4A6For Sale
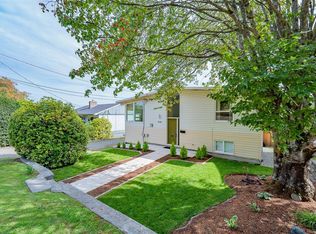 MLS ID #1048026, Lucas Pugh, REMAX Professionals (NA). VIVA
 - C$769,9004 bd2 ba2.1k sqft3071 Shamrock Pl, Nanaimo, BCFor Sale
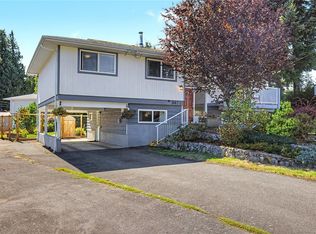 MLS ID #1049342, Alex Penner Personal Real Estate Corporation, 460 Realty Inc. (NA). VIVA
 - C$849,9005 bd2 ba3.1k sqft2555 Departure Bay Rd, Nanaimo, BC V9S 3W2For Sale
 MLS ID #1050509, Dean Philpott Personal Real Estate Corporation, eXp Realty (NA). VIVA
 - C$789,9006 bd3 ba2.1k sqft2107 Duggan Rd, Nanaimo, BC V9S 5N9For Sale
 MLS ID #1048617, Cory Chapman Personal Real Estate Corporation, Stonehaus Realty Corp.. VIVA
