Investor opportunity in Nanaimo’s historic Chinatown neighbourhood offering strong current rental income and long-term redevelopment potential. The property generates $3,600/month ($43,200/year) with month-to-month tenants who wish to remain. The generous 9,300 sq. ft. lot and R8 zoning provide substantial future potential, while the character home offers immediate rental appeal. Features include original hardwood floors, coved ceilings, abundant natural light, a bright kitchen with southern Mt. Benson views, spacious living areas, an oversized primary bedroom, and a well-finished 3-bedroom lower suite. Enjoy a private south-facing deck and fenced backyard, plus recent updates including a newer roof, windows, and furnace. Conveniently located near shopping, schools, and transportation. Strong income today. Significant land and redevelopment potential for tomorrow. Measurements approximate; buyer to verify.
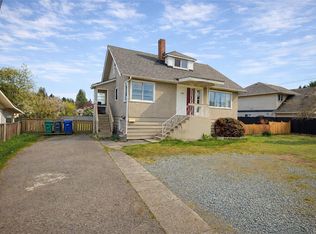
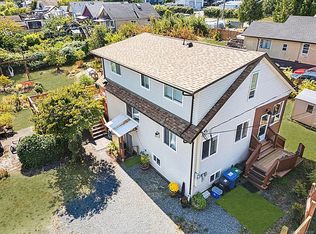
For sale
C$669,000
619 Pine St, Nanaimo, BC V9R 2C7
5beds
2baths
2,093sqft
Single Family Residence
Built in 1955
8,712 Square Feet Lot
$-- Zestimate®
C$320/sqft
C$-- HOA
What's special
Original hardwood floorsCoved ceilingsAbundant natural lightOversized primary bedroomPrivate south-facing deckFenced backyardNewer roof
- 15 hours
- 18
- 2
Zillow last checked:
Listing updated:
Listed by:
Ian Jivraj,
Stonehaus Realty Corp.
Source: VIVA,MLS®#: 1051042
Facts & features
Interior
Bedrooms & bathrooms
- Bedrooms: 5
- Bathrooms: 2
- Main level bathrooms: 1
- Main level bedrooms: 2
Kitchen
- Level: Main,Lower
Heating
- Electric, Forced Air, Natural Gas
Cooling
- None
Appliances
- Included: Dryer, Oven/Range Gas, Range Hood, Refrigerator, Washer
- Laundry: Common Area, Inside
Features
- Breakfast Nook, Dining Room, Dining/Living Combo, Eating Area, Soaker Tub, Workshop
- Flooring: Mixed
- Windows: Insulated Windows, Vinyl Frames, Window Coverings
- Basement: Finished,Full,Walk-Out Access,With Windows
- Has fireplace: No
- Fireplace features: Roughed-In
Interior area
- Total structure area: 2,316
- Total interior livable area: 2,093 sqft
Property
Parking
- Total spaces: 2
- Parking features: Driveway, On Street, Open
- Has uncovered spaces: Yes
Features
- Levels: 2
- Entry location: Main Level
- Exterior features: Garden, Low Maintenance Yard
- Fencing: Full
- Has view: Yes
- View description: City, Mountain(s)
Lot
- Size: 8,712 Square Feet
- Features: Central Location, Cul-De-Sac, Easy Access, Family-Oriented Neighbourhood, Irregular Lot, Landscaped, Level, Park Setting, Quiet Area, Recreation Nearby, Serviced, Shopping Nearby, Southern Exposure
Details
- Additional structures: Shed(s)
- Parcel number: 005306949
- Zoning: R-8
- Zoning description: Residential
Construction
Type & style
- Home type: SingleFamily
- Architectural style: West Coast
- Property subtype: Single Family Residence
Materials
- Insulation: Ceiling, Insulation: Walls, Vinyl Siding
- Foundation: Slab
- Roof: Asphalt Shingle
Condition
- Fixer,Resale
- New construction: No
- Year built: 1955
Utilities & green energy
- Water: Municipal
- Utilities for property: Cable Available, Electricity Connected, Garbage, Natural Gas Connected, Phone Available, Recycling, Underground Utilities, Sewer Connected
Community & HOA
Community
- Features: Family-Oriented Neighbourhood
Location
- Region: Nanaimo
Financial & listing details
- Price per square foot: C$320/sqft
- Tax assessed value: C$650,000
- Annual tax amount: C$4,752
- Date on market: 10/1/2026
- Listing terms: Must Be Paid Off
- Ownership: Freehold
- Electric utility on property: Yes
- Road surface type: Paved
Price history
| Date | Event | Price |
|---|---|---|
| 10/1/2026 | Listed for sale | C$669,000C$320/sqft |
Source: VIVA #1051042 Report a problem | ||
Public tax history
Tax history is unavailable.
Climate risks
Neighborhood: Vancouver Island University
Nearby schools
GreatSchools rating
No schools nearby
We couldn't find any schools near this home.

Similar homes
- C$649,0004 bd2 ba1.5k sqft1713 Northfield Rd, Nanaimo, BC V9S 3B1For Sale
 MLS ID #1051054, Michael Guan Personal Real Estate Corporation, Sutton Group-West Coast Realty (Nan). VIVA
 - C$659,9004 bd2 ba1.6k sqft403 Harewood Rd, Nanaimo, BC V9R 2Z3For Sale
 MLS ID #1049345, Adam Wynans Personal Real Estate Corporation, REMAX Professionals (NA). VIVA
 - C$715,0004 bd3 ba1.9k sqft245 Sabiston St, Nanaimo, BC V9R 1M4For Sale
 MLS ID #1049308, Erin Havers, REMAX Professionals (NA). VIVA
 - C$740,0008 bd2 ba2.3k sqft639 Kennedy St, Nanaimo, BC V9R 2J9For Sale
 MLS ID #1038726, Travis Mickelson, REMAX Professionals (NA). VIVA
