Built in 1912, this charming Nanaimo home is full of character and offers a flexible layout. The main level features 2 bedrooms, 1.5 bathrooms and an enclosed deck with ocean views. The loft-style 3rd level includes a bedroom and den, with an ocean view. The lower level is a suite with 2 bedrooms (1 bedroom has no closet), laundry and storage. Both suites have their own washer and dryer. Zoned R15, with a Two Family Conversion Permit from 1995. Numerous updates include a new roof (2017), exterior paint (2018), gutters and downspouts (2021), and two new hot water tanks (2022). The lower suite has also been renovated with new windows, sliding glass door and appliances. Outside is a small, low-maintenance backyard, new cedar gate and a large garage/workshop in the driveway. A unique property offering character, ocean views and versatile living space.
For sale
C$639,000
85 Robarts St, Nanaimo, BC V9R 2S6
5beds
3baths
2,094sqft
Single Family Residence
Built in 1912
4,791 Square Feet Lot
$-- Zestimate®
C$305/sqft
C$-- HOA
What's special
- 51 days
- 133
- 9
Zillow last checked:
Listing updated:
Listed by:
Joni Mahy,
Royal LePage Nanaimo Realty (NanIsHwyN)
Source: VIVA,MLS®#: 1047468
Facts & features
Interior
Bedrooms & bathrooms
- Bedrooms: 5
- Bathrooms: 3
- Main level bathrooms: 2
- Main level bedrooms: 2
Kitchen
- Level: Main,Lower
Heating
- Electric
Cooling
- None
Appliances
- Included: Dishwasher, Dryer, Oven/Range Electric, Refrigerator, Washer
- Laundry: Inside, In Unit
Features
- Dining Room
- Flooring: Hardwood, Mixed
- Basement: Finished,Walk-Out Access
- Has fireplace: No
Interior area
- Total structure area: 2,722
- Total interior livable area: 2,094 sqft
Property
Parking
- Total spaces: 3
- Parking features: Driveway
- Has uncovered spaces: Yes
Features
- Entry location: Main Level
- Patio & porch: Balcony/Deck
- Fencing: Fenced,Partial
- Has view: Yes
- View description: Ocean
- Has water view: Yes
- Water view: Ocean
Lot
- Size: 4,791 Square Feet
- Features: Corner Lot
Details
- Parcel number: 000570907
- Zoning: R15
- Zoning description: Residential
Construction
Type & style
- Home type: SingleFamily
- Architectural style: Character
- Property subtype: Single Family Residence
Materials
- Shingle-Wood, Wood Siding
- Foundation: Concrete Perimeter
- Roof: Asphalt Shingle
Condition
- Resale
- New construction: No
- Year built: 1912
Utilities & green energy
- Water: Municipal
- Utilities for property: Electricity Connected
Community & HOA
Location
- Region: Nanaimo
Financial & listing details
- Price per square foot: C$305/sqft
- Tax assessed value: C$546,000
- Annual tax amount: C$3,641
- Date on market: 8/21/2026
- Listing terms: Agreement for Sale,Must Be Paid Off
- Ownership: Freehold
- Electric utility on property: Yes
Price history
| Date | Event | Price |
|---|---|---|
| 8/21/2026 | Listed for sale | C$639,000C$305/sqft |
Source: VIVA #1047468 Report a problem | ||
Public tax history
Tax history is unavailable.
Climate risks
Neighborhood: City Centre
Nearby schools
GreatSchools rating
No schools nearby
We couldn't find any schools near this home.

Similar homes
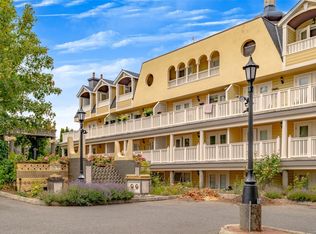
- C$669,0005 bd2 ba2k sqft619 Pine St, Nanaimo, BC V9R 2C7For Sale
 MLS ID #1051042, Ian Jivraj, Stonehaus Realty Corp.. VIVA
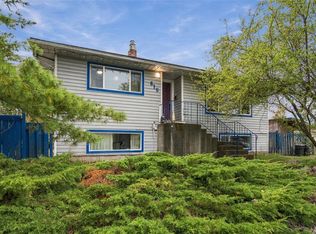
 - C$675,0004 bd3 ba2k sqft18 Gillespie St S, Nanaimo, BC V9R 4Y3For Sale
 MLS ID #1050898, Nita Sihota Personal Real Estate Corporation, Sutton Group-West Coast Realty (Nan). VIVA
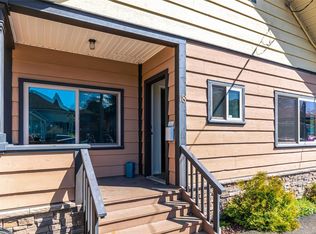
 - C$634,9006 bd6 ba2.4k sqft58 Pine St, Nanaimo, BC V9R 2B2For Sale
 MLS ID #1040315, Jenney Massey, Pemberton Holmes Ltd. (Cow Vall). VIVA
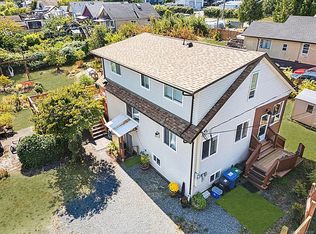
 - C$715,0004 bd3 ba1.9k sqft245 Sabiston St, Nanaimo, BC V9R 1M4For Sale
 MLS ID #1049308, Erin Havers, REMAX Professionals (NA). VIVA
