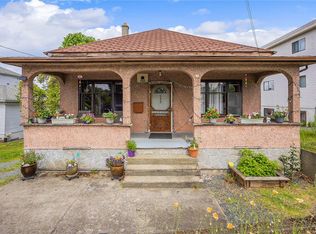
Thoughtfully updated character home in the heart of Nanaimo’s Old City, offering a rare blend of charm, flexibility and future potential. The main level features refinished hardwood floors, 9' ceilings, original wood detailing, built-in cabinetry, a brick fireplace, 2 bedrooms + den, a bright kitchen with butcher-block counters and farmhouse sink, and a renovated bath with heated tile floor. Recent improvements include fresh interior and exterior paint, landscaping, and updated lighting. Downstairs, a spacious 1-bedroom suite offers its own kitchen, living area, bath, hot water tank, and laundry. A detached double garage provides parking, storage or workshop potential. Set on a 6,726 sq ft corner lot with R14 zoning, the property also offers intriguing redevelopment potential. Walk to the Old City Quarter, downtown shops and cafés, Commercial Street and Nanaimo’s waterfront. Buyer to verify suite and development potential if important. More info on updates available in supplements.
For sale
C$689,900
733 Fitzwilliam St, Nanaimo, BC V9R 3B7
3beds
2baths
2,196sqft
Single Family Residence
Built in 1917
6,534 Square Feet Lot
$-- Zestimate®
C$314/sqft
C$-- HOA
What's special
Thoughtfully updated character homeRefinished hardwood floorsOriginal wood detailingBuilt-in cabinetryBrick fireplaceBright kitchenButcher-block counters
- 45 days
- 178
- 10
Zillow last checked:
Listing updated:
Listed by:
Ratul Goyal,
Royal LePage Nanaimo Realty (NanIsHwyN)
Source: VIVA,MLS®#: 1048048
Facts & features
Interior
Bedrooms & bathrooms
- Bedrooms: 3
- Bathrooms: 2
- Main level bathrooms: 1
- Main level bedrooms: 2
Kitchen
- Level: Main,Lower
Heating
- Baseboard, Electric, Forced Air
Cooling
- None
Appliances
- Included: Dishwasher, Dryer, Oven/Range Electric, Refrigerator, Washer
- Laundry: Inside, In Unit
Features
- Flooring: Hardwood, Laminate, Tile
- Basement: Finished,Not Full Height,Walk-Out Access,With Windows
- Number of fireplaces: 1
- Fireplace features: Living Room
Interior area
- Total structure area: 2,586
- Total interior livable area: 2,196 sqft
Video & virtual tour
Property
Parking
- Total spaces: 4
- Parking features: Detached, Garage Double
- Garage spaces: 2
Features
- Entry location: Main Level
- Fencing: Partial
Lot
- Size: 6,534 Square Feet
- Features: Central Location, Corner Lot, Level, Recreation Nearby
Details
- Additional structures: Workshop
- Parcel number: 006243304
- Zoning: R14
- Zoning description: Residential
Construction
Type & style
- Home type: SingleFamily
- Architectural style: Character
- Property subtype: Single Family Residence
Materials
- Frame Wood, Stucco
- Foundation: Concrete Perimeter
- Roof: Asphalt Shingle
Condition
- Updated/Remodeled
- New construction: No
- Year built: 1917
Utilities & green energy
- Water: Municipal
- Utilities for property: Compost, Electricity Connected, Garbage, Recycling
Community & HOA
Location
- Region: Nanaimo
Financial & listing details
- Price per square foot: C$314/sqft
- Tax assessed value: C$609,000
- Annual tax amount: C$4,452
- Date on market: 8/27/2026
- Ownership: Freehold
- Electric utility on property: Yes
- Road surface type: Paved
Price history
| Date | Event | Price |
|---|---|---|
| 8/27/2026 | Listed for sale | C$689,900C$314/sqft |
Source: VIVA #1048048 Report a problem | ||
Public tax history
Tax history is unavailable.
Climate risks
Neighborhood: City Centre
Nearby schools
GreatSchools rating
No schools nearby
We couldn't find any schools near this home.


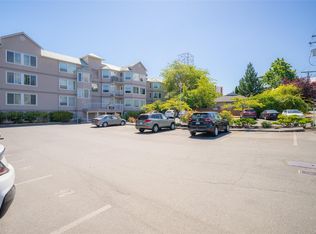
Similar homes
- C$685,0004 bd2 ba2.1k sqft342 Howard Ave, Nanaimo, BC V9R 3R7For Sale
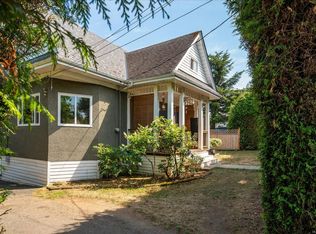 MLS ID #1043885, Hans Suhr Personal Real Estate Corporation, eXp Realty (NA). VIVA
 - C$699,9004 bd2 ba1.6k sqft15 4th St, Nanaimo, BC V9R 1S6For Sale
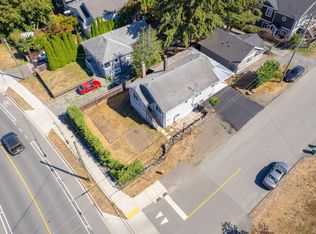 MLS ID #1051360, Travis Briggs Personal Real Estate Corporation, eXp Realty (NA). VIVA
 - C$669,0005 bd2 ba2k sqft619 Pine St, Nanaimo, BC V9R 2C7For Sale
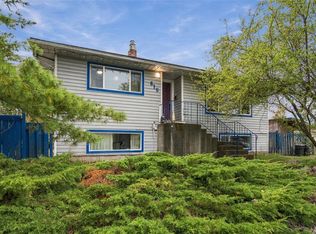 MLS ID #1051042, Ian Jivraj, Stonehaus Realty Corp.. VIVA
 - C$699,0003 bd2 ba1.3k sqft532 Prideaux St, Nanaimo, BC V9R 2N7For Sale
 MLS ID #1036561, Kelly Whitton Personal Real Estate Corporation, Real Broker. VIVA
