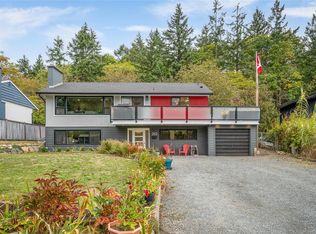
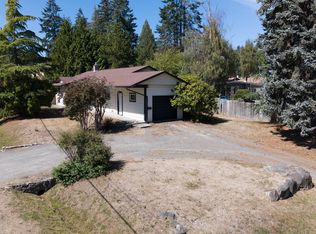
Opportunity awaits in this move-in-ready 5-bed, 2-bath home nestled on a quiet street in the highly desirable Uplands area. Set on a generous 8,750 sqft. lot, this property offers exceptional space for growing families, or those seeking future potential. Enjoy year-round comfort with an efficient heat pump and further updates that include a newer HWT, roof, appliances, and 200-amp electrical panel. The interior of the home has recently ben refreshed with new paint and carpeting downstairs. The expansive backyard offers endless possibilities for entertaining and more. Ideally located just a 10-minute walk from Wellington Secondary School, 4-minute drive from Country Club mall, as well as plenty of parks, shopping, & everyday amenities, this home presents a great opportunity to settle into an established neighbourhood and update at your own pace, with further opportunity to add value and make it truly your own. Data and measurements are approx. and must be verified if deemed important.
For sale
C$685,000
261 Villa Rd, Nanaimo, BC V9T 2P6
5beds
2baths
2,276sqft
Single Family Residence
Built in 1959
8,712 Square Feet Lot
$-- Zestimate®
C$301/sqft
C$-- HOA
What's special
Quiet streetEfficient heat pumpExpansive backyard
- 95 days
- 51
- 2
Zillow last checked:
Listing updated:
Listed by:
Julien Prevost Personal Real Estate Corporation,
REMAX Professionals (NA),
Charlie Parker Personal Real Estate Corporation,
REMAX Professionals (NA)
Source: VIVA,MLS®#: 1042673
Facts & features
Interior
Bedrooms & bathrooms
- Bedrooms: 5
- Bathrooms: 2
- Main level bathrooms: 1
- Main level bedrooms: 3
Kitchen
- Level: Main
Heating
- Heat Pump
Cooling
- Air Conditioning, Central Air
Appliances
- Included: Built-In Range, Dishwasher, Dryer, Refrigerator, Washer
- Laundry: Inside
Features
- Dining Room, Dining/Living Combo, Eating Area
- Flooring: Carpet, Hardwood, Mixed
- Windows: Vinyl Frames, Wood Frames
- Basement: Finished
- Has fireplace: No
Interior area
- Total structure area: 2,276
- Total interior livable area: 2,276 sqft
Property
Parking
- Total spaces: 6
- Parking features: Carport, Driveway
- Carport spaces: 1
- Has uncovered spaces: Yes
Accessibility
- Accessibility features: Ground Level Main Floor
Features
- Entry location: Main Level
- Patio & porch: Balcony/Deck, Balcony/Patio
- Exterior features: Garden
- Fencing: Partial
Lot
- Size: 8,712 Square Feet
- Features: Adult-Oriented Neighbourhood, Central Location, Easy Access, Family-Oriented Neighbourhood, Landscaped, Marina Nearby, Near Golf Course, No Through Road, Private, Quiet Area, Recreation Nearby, Rectangular Lot, Serviced, Shopping Nearby, Southern Exposure
Details
- Additional structures: Workshop
- Parcel number: 005081009
- Zoning: R5
- Zoning description: Residential
Construction
Type & style
- Home type: SingleFamily
- Property subtype: Single Family Residence
Materials
- Vinyl Siding
- Foundation: Concrete Perimeter, Slab
- Roof: Asphalt Shingle
Condition
- Resale
- New construction: No
- Year built: 1959
Utilities & green energy
- Water: Municipal
Community & HOA
Community
- Features: Adult-Oriented Neighbourhood, Family-Oriented Neighbourhood
- Senior community: Yes
Location
- Region: Nanaimo
Financial & listing details
- Price per square foot: C$301/sqft
- Tax assessed value: C$711,000
- Annual tax amount: C$5,198
- Date on market: 7/9/2026
- Ownership: Freehold
- Road surface type: Paved
Price history
| Date | Event | Price |
|---|---|---|
| 9/8/2026 | Price change | C$685,000-2.1%C$301/sqft |
Source: VIVA #1042673 Report a problem | ||
| 7/9/2026 | Listed for sale | C$699,900C$307/sqft |
Source: VIVA #1042673 Report a problem | ||
Public tax history
Tax history is unavailable.
Climate risks
Neighborhood: Long Lake
Nearby schools
GreatSchools rating
No schools nearby
We couldn't find any schools near this home.

Similar homes
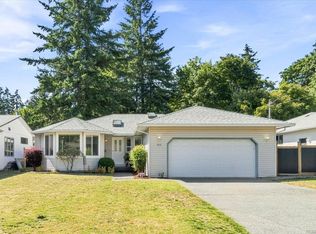
- C$700,0004 bd2 ba1.9k sqft3809 Morris Pl, Nanaimo, BC V9T 3W2For Sale
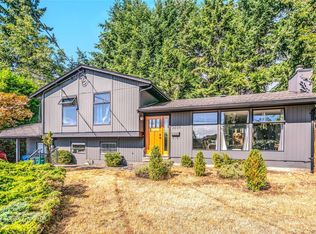 MLS ID #1051044, Tamika Moretti Personal Real Estate Corporation, REMAX Professionals (NA). VIVA
 - C$679,0004 bd2 ba2k sqft2061 Forest Dr, Nanaimo, BC V9S 2R8For Sale
 MLS ID #1051359, Trevor Pelland Personal Real Estate Corporation, Real Broker B.C. Ltd.. VIVA
 - C$769,9004 bd2 ba2.1k sqft3071 Shamrock Pl, Nanaimo, BCFor Sale
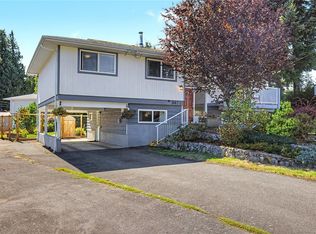 MLS ID #1049342, Alex Penner Personal Real Estate Corporation, 460 Realty Inc. (NA). VIVA
 - C$689,9003 bd3 ba1.4k sqft3161 Singleton Rd, Nanaimo, BC V9T 2X4For Sale
 MLS ID #1048086, Travis Briggs Personal Real Estate Corporation, eXp Realty (NA). VIVA
