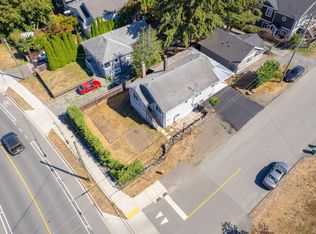
This recently updated 6-bedroom home is located in central Nanaimo and offers an excellent opportunity for both homeowners and investors. Mountain views and situated on a quarter-acre double lot with lane access. This is a rare find in Nanaimo. Neighbouring lots have already been subdivided, and the property presents strong redevelopment potential for multiplex or multifamily use. The home was renovated in 2018, including all new appliances. Recent updates include interior paint, a new roof, a new hot water tank, and more. Ideally located just minutes from Nanaimo Regional General Hospital and Vancouver Island University, the property is well positioned to attract both professionals and students. It is also conveniently located near both ferry terminals, offering easy access to parks, shops, and other amenities. Plumbing is already in place downstairs, allowing for the addition of a secondary suite
For sale
C$674,500
1400 Townsite Rd, Nanaimo, BC V9S 1N1
6beds
2baths
2,275sqft
Single Family Residence
Built in 1967
10,018 Square Feet Lot
$-- Zestimate®
C$296/sqft
C$-- HOA
What's special
- 50 days
- 51
- 2
Zillow last checked:
Listing updated:
Listed by:
Chris Sutton,
Sutton Group-West Coast Realty
Source: VIVA,MLS®#: 1047145
Facts & features
Interior
Bedrooms & bathrooms
- Bedrooms: 6
- Bathrooms: 2
- Main level bathrooms: 1
- Main level bedrooms: 3
Kitchen
- Level: Main
Heating
- Baseboard
Cooling
- None
Appliances
- Included: Freezer
- Laundry: Inside
Features
- Dining Room
- Flooring: Vinyl
- Basement: Finished,With Windows
- Number of fireplaces: 1
- Fireplace features: Wood Burning
Interior area
- Total structure area: 2,275
- Total interior livable area: 2,275 sqft
Property
Parking
- Total spaces: 4
- Parking features: Carport, Driveway
- Carport spaces: 1
- Has uncovered spaces: Yes
Features
- Entry location: Split Level
- Patio & porch: Balcony/Deck
- Has view: Yes
- View description: Mountain(s)
Lot
- Size: 10,018 Square Feet
- Features: Central Location, Shopping Nearby, Southern Exposure
Details
- Parcel number: 002665760
- Zoning: R5
- Zoning description: Residential
Construction
Type & style
- Home type: SingleFamily
- Property subtype: Single Family Residence
Materials
- Frame Wood, Insulation All
- Foundation: Concrete Perimeter
- Roof: Asphalt Shingle
Condition
- Updated/Remodeled
- New construction: No
- Year built: 1967
Utilities & green energy
- Water: Municipal
Community & HOA
Location
- Region: Nanaimo
Financial & listing details
- Price per square foot: C$296/sqft
- Tax assessed value: C$620,000
- Annual tax amount: C$4,278
- Date on market: 8/17/2026
- Ownership: Freehold
- Road surface type: Paved
Price history
| Date | Event | Price |
|---|---|---|
| 10/5/2026 | Price change | C$674,500-3.6%C$296/sqft |
Source: VIVA #1047145 Report a problem | ||
| 8/17/2026 | Listed for sale | C$699,500C$307/sqft |
Source: VIVA #1047145 Report a problem | ||
Public tax history
Tax history is unavailable.
Climate risks
Neighborhood: Townsite
Nearby schools
GreatSchools rating
No schools nearby
We couldn't find any schools near this home.
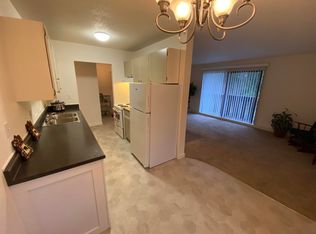
- C$--2 bd1 ba750 sqft1500 Boundary Cres #916344, Nanaimo, BC V9S4N8Off Market
- C$--1 bd1 ba636 sqft1500 Boundary Cres #858865, Nanaimo, BC V9S4N8Off Market
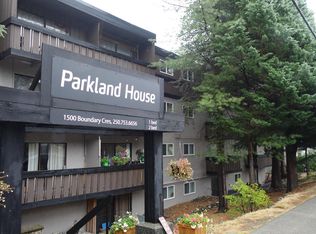
- C$1,5952 bd1 ba750 sqft1500 Boundary Cres #201, Nanaimo, BC V9S4N8For Rent
- C$--1 bd1 ba648 sqft1500 Boundary Cres #858829, Nanaimo, BC V9S4N8Off Market
Similar homes
- C$699,0003 bd2 ba1.8k sqft543 Bradley St, Nanaimo, BC V9S 1B9For Sale
 MLS ID #1051622, Catherine Mccull, 460 Realty Inc. (NA). VIVA
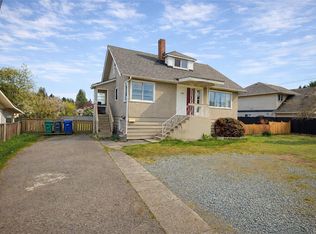
 - C$649,0004 bd2 ba1.5k sqft1713 Northfield Rd, Nanaimo, BC V9S 3B1For Sale
 MLS ID #1051054, Michael Guan Personal Real Estate Corporation, Sutton Group-West Coast Realty (Nan). VIVA
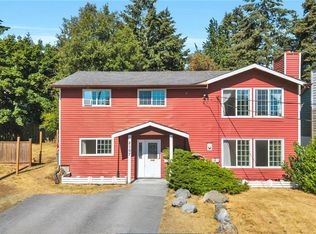
 - C$789,9006 bd3 ba2.1k sqft2107 Duggan Rd, Nanaimo, BC V9S 5N9For Sale
 MLS ID #1048617, Cory Chapman Personal Real Estate Corporation, Stonehaus Realty Corp.. VIVA
 - C$699,9004 bd2 ba1.6k sqft15 4th St, Nanaimo, BC V9R 1S6For Sale
 MLS ID #1051360, Travis Briggs Personal Real Estate Corporation, eXp Realty (NA). VIVA
