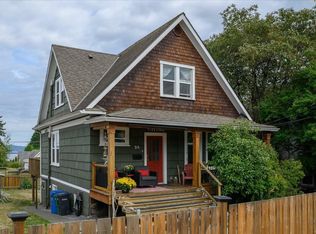
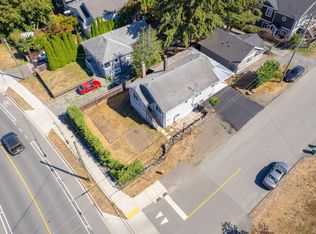
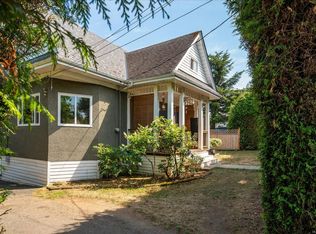
Sharply Priced family home: Introducing a beautifully renovated home that offers breathtaking ocean views and a wealth of modern amenities. This exceptional property features 4 bedrooms, 3 bathrooms, a spacious kitchen, and an in-law suite. The home has been fully renovated with new cabinets, countertops, paint, flooring, and appliances—simply too many updates to list. Enjoy the stunning ocean vistas or take advantage of the one-bedroom basement suite for added flexibility. Situated on a 0.19-acre lot, the property includes a generous 780 sq. ft. garage, ample parking, and air conditioning for year-round comfort. This property is not only a dream home but also a savvy investment opportunity. The main residence has the potential to rent for $2,500 per month, with the suite fetching an additional $1,250 per month. An extra 8,000 sq. ft. lot and garage/shop further enhance the appeal, making this the epitome of coastal living. Don’t miss out on this exceptional opportunity!
For sale
C$675,000
18 Gillespie St S, Nanaimo, BC V9R 4Y3
4beds
3baths
2,030sqft
Single Family Residence
Built in 1913
8,276 Square Feet Lot
$-- Zestimate®
C$333/sqft
C$-- HOA
What's special
Breathtaking ocean viewsSpacious kitchenIn-law suiteStunning ocean vistasOne-bedroom basement suiteAmple parking
- 23 days
- 127
- 5
Zillow last checked:
Listing updated:
Listed by:
Nita Sihota Personal Real Estate Corporation,
Sutton Group-West Coast Realty (Nan),
Susana Su-Chen,
Sutton Group-West Coast Realty (Nan)
Source: VIVA,MLS®#: 1050898
Facts & features
Interior
Bedrooms & bathrooms
- Bedrooms: 4
- Bathrooms: 3
- Main level bathrooms: 2
- Main level bedrooms: 3
Kitchen
- Level: Main,Lower
Heating
- Forced Air, Heat Pump
Cooling
- Air Conditioning
Appliances
- Included: Dishwasher, Dryer, Oven/Range Electric, Refrigerator, Washer
- Laundry: Inside
Features
- Flooring: Laminate
- Windows: Blinds
- Basement: Finished
- Has fireplace: No
Interior area
- Total structure area: 2,030
- Total interior livable area: 2,030 sqft
Property
Parking
- Total spaces: 8
- Parking features: Driveway, Garage
- Garage spaces: 1
- Has uncovered spaces: Yes
Features
- Entry location: Main Level
- Exterior features: Balcony, Garden, Lighting
- Fencing: Partial
- Has view: Yes
- View description: Mountain(s), Ocean
- Has water view: Yes
- Water view: Ocean
Lot
- Size: 8,276 Square Feet
- Features: Central Location, Landscaped, Shopping Nearby
Details
- Additional structures: Shed(s), Workshop
- Parcel number: 000238708
- Zoning: R5
- Zoning description: Residential
Construction
Type & style
- Home type: SingleFamily
- Property subtype: Single Family Residence
Materials
- Brick & Siding, Stone, Stucco & Siding, Wood Siding, Other
- Foundation: Concrete Perimeter
- Roof: Asphalt Shingle
Condition
- Updated/Remodeled
- New construction: No
- Year built: 1913
Utilities & green energy
- Sewer: Other
- Water: Municipal
Community & HOA
Location
- Region: Nanaimo
Financial & listing details
- Price per square foot: C$333/sqft
- Tax assessed value: C$521,000
- Annual tax amount: C$3,890
- Date on market: 9/30/2026
- Ownership: Freehold
Price history
| Date | Event | Price |
|---|---|---|
| 9/30/2026 | Listed for sale | C$675,000C$333/sqft |
Source: VIVA #1050898 Report a problem | ||
Public tax history
Tax history is unavailable.
Climate risks
Neighborhood: South End
Nearby schools
GreatSchools rating
No schools nearby
We couldn't find any schools near this home.



Similar homes
- C$699,9004 bd2 ba1.6k sqft15 4th St, Nanaimo, BC V9R 1S6For Sale
 MLS ID #1051360, Travis Briggs Personal Real Estate Corporation, eXp Realty (NA). VIVA
 - C$599,9005 bd3 ba2.6k sqft138 Strickland St, Nanaimo, BC V9R 4S2For Sale
 MLS ID #1047881, Binda Thind Personal Real Estate Corporation, Century 21 Harbour Realty Ltd.. VIVA
 - C$685,0004 bd2 ba2.1k sqft342 Howard Ave, Nanaimo, BC V9R 3R7For Sale
 MLS ID #1043885, Hans Suhr Personal Real Estate Corporation, eXp Realty (NA). VIVA
 - C$659,9004 bd2 ba1.6k sqft403 Harewood Rd, Nanaimo, BC V9R 2Z3For Sale
 MLS ID #1049345, Adam Wynans Personal Real Estate Corporation, REMAX Professionals (NA). VIVA
