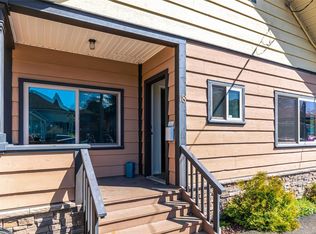
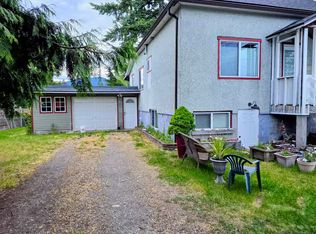
Exceptional opportunity to own an ocean view property featuring a detached two-bedroom carriage house, workshop, and ample parking, all just steps from downtown Nanaimo. Enjoy convenient access to shopping, restaurants, the waterfront seawall, Helijet, and float plane service. Situated on a fully fenced 66' x 122' lot in South Nanaimo, the main home offers 946 sq. ft. on the upper level. The south-facing eat-in kitchen flows into the living room, while two bedrooms wand a four-piece bathroom complete the main floor. The lower level offers over 1,000 sq. ft. of unfinished space with laundry, workshop area, and drive-in access, providing excellent storage. The 650 sq. ft. detached carriage house is separately metered for hydro and features two bedrooms, a bright living room with ocean views, a spacious kitchen, a four-piece bathroom, and its own laundry room. A detached garage/workshop with convenient alley access adds even more versatility.
For sale
C$674,900
706 Haliburton St, Nanaimo, BC V9R 4W7
4beds
2baths
2,590sqft
Single Family Residence
Built in ----
7,840 Square Feet Lot
$-- Zestimate®
C$261/sqft
C$-- HOA
What's special
Ocean view propertyDetached two-bedroom carriage houseAmple parkingSouth-facing eat-in kitchenTwo bedroomsFour-piece bathroomDrive-in access
- 105 days
- 27
- 2
Zillow last checked:
Listing updated:
Listed by:
Buddy Mcrae Personal Real Estate Corporation,
Royal LePage Nanaimo Realty (NanIsHwyN)
Source: VIVA,MLS®#: 1042992
Facts & features
Interior
Bedrooms & bathrooms
- Bedrooms: 4
- Bathrooms: 2
- Main level bedrooms: 2
Kitchen
- Level: Main,Other
Heating
- Baseboard, Electric
Cooling
- None
Appliances
- Laundry: In Unit
Features
- Flooring: Mixed
- Basement: Not Full Height
- Has fireplace: No
Interior area
- Total structure area: 2,590
- Total interior livable area: 2,590 sqft
Property
Parking
- Total spaces: 4
- Parking features: Open
- Has uncovered spaces: Yes
Features
- Entry location: Main Level
Lot
- Size: 7,840 Square Feet
Details
- Parcel number: 004945204
- Zoning: R5
- Zoning description: Residential
Construction
Type & style
- Home type: SingleFamily
- Property subtype: Single Family Residence
Materials
- Vinyl Siding
- Foundation: Concrete Perimeter
- Roof: Asphalt Shingle
Condition
- Resale
- New construction: No
Utilities & green energy
- Water: Municipal
Community & HOA
Location
- Region: Nanaimo
Financial & listing details
- Price per square foot: C$261/sqft
- Tax assessed value: C$554,000
- Annual tax amount: C$3,828
- Date on market: 7/10/2026
- Ownership: Freehold
Price history
| Date | Event | Price |
|---|---|---|
| 7/10/2026 | Listed for sale | C$674,900C$261/sqft |
Source: VIVA #1042992 Report a problem | ||
Public tax history
Tax history is unavailable.
Climate risks
Neighborhood: South End
Nearby schools
GreatSchools rating
No schools nearby
We couldn't find any schools near this home.
Similar homes
- C$680,0004 bd3 ba1.9k sqft640 Railway Ave, Nanaimo, BC V9R 4K9For Sale
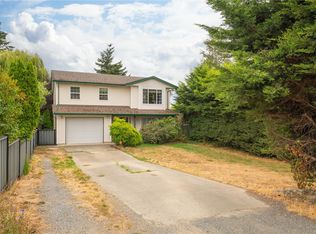 MLS ID #1052314, John Cooper Personal Real Estate Corporation, eXp Realty (NA). VIVA
 - C$599,9005 bd3 ba2.6k sqft138 Strickland St, Nanaimo, BC V9R 4S2For Sale
 MLS ID #1047881, Binda Thind Personal Real Estate Corporation, Century 21 Harbour Realty Ltd.. VIVA
 - C$699,0003 bd2 ba1.2k sqft702 Hamilton Ave, Nanaimo, BC V9R 4G6For Sale
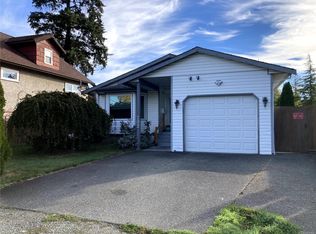 MLS ID #1051560, Omi Fontaine, Island Pacific Realty Ltd.. VIVA
 - C$679,9003 bd3 ba1.5k sqft293 Applegreen Ave, Nanaimo, BC V9R 0A7For Sale
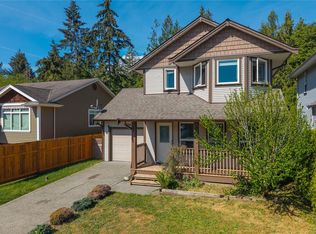 MLS ID #1052480, Brooke Haxton Personal Real Estate Corporation, 460 Realty Inc. (NA). VIVA
