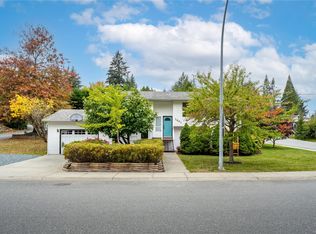
BELOW ASSESSED VALUE!!! Looking to downsize without sacrificing comfort, style, or privacy? This charming 1,315 sq.ft. home offers 2 bedrooms and 2 bathrooms, nestled on a quiet cul-de-sac and backing onto peaceful, treed green space. Warm and inviting, the home features beautiful tongue-and-groove hardwood flooring, ceramic tile, and a cozy gas heatilator that creates a welcoming atmosphere. French doors lead to the fenced backyard and patio, providing the perfect setting for relaxing, entertaining, or simply enjoying the natural surroundings. Additional features include central vacuum and wiring for a future hot tub. With its functional layout, private outdoor space, and tranquil setting, this delightful home offers the perfect balance of comfort and low-maintenance living. An excellent opportunity for downsizers or anyone seeking a peaceful retreat in a quiet neighbourhood!
For sale
C$715,000
832 Parkside Way, Nanaimo, BC V9R 6P3
2beds
2baths
1,312sqft
Single Family Residence
Built in 1998
6,969 Square Feet Lot
$-- Zestimate®
C$545/sqft
C$-- HOA
What's special
Quiet cul-de-sacBeautiful tongue-and-groove hardwood flooringCeramic tileCozy gas heatilatorFenced backyard and patioCentral vacuumPrivate outdoor space
- 1 day
- 21
- 2
Zillow last checked:
Listing updated:
Listed by:
Chris Densmore,
460 Realty Inc. (NA)
Source: VIVA,MLS®#: 1052179
Facts & features
Interior
Bedrooms & bathrooms
- Bedrooms: 2
- Bathrooms: 2
- Main level bathrooms: 2
- Main level bedrooms: 2
Kitchen
- Level: Main
Heating
- Heat Pump
Cooling
- Air Conditioning, Wall Unit(s)
Appliances
- Included: Built-In Range, Dishwasher, Dryer, Oven Built-In, Refrigerator, Washer
- Laundry: Inside
Features
- Ceiling Fan(s), Dining/Living Combo, Eating Area, Central Vacuum
- Flooring: Hardwood, Laminate, Mixed, Tile
- Windows: Insulated Windows, Skylight(s), Vinyl Frames
- Basement: Crawl Space
- Number of fireplaces: 1
- Fireplace features: Heatilator
Interior area
- Total structure area: 1,312
- Total interior livable area: 1,312 sqft
Property
Parking
- Total spaces: 4
- Parking features: Driveway, Garage Double, On Street
- Garage spaces: 2
- Has uncovered spaces: Yes
Features
- Levels: 2
- Entry location: Ground Level
- Patio & porch: Balcony/Deck
- Exterior features: Garden
- Fencing: Partial
Lot
- Size: 6,969 Square Feet
- Features: Cul-De-Sac, Landscaped, Private, Rural Setting, Wooded
Details
- Parcel number: 023008822
- Zoning: R5
- Zoning description: Residential
Construction
Type & style
- Home type: SingleFamily
- Property subtype: Single Family Residence
Materials
- Insulation: Ceiling, Insulation: Walls, Vinyl Siding
- Foundation: Concrete Perimeter
- Roof: Asphalt Shingle
Condition
- Resale
- New construction: No
- Year built: 1998
Utilities & green energy
- Water: Municipal
- Utilities for property: Cable Connected, Electricity Connected, Natural Gas Connected, Phone Connected
Community & HOA
Location
- Region: Nanaimo
Financial & listing details
- Price per square foot: C$545/sqft
- Tax assessed value: C$743,000
- Annual tax amount: C$5,433
- Date on market: 10/20/2026
- Listing terms: Must Be Paid Off
- Ownership: Freehold
- Electric utility on property: Yes
- Road surface type: Paved
Price history
| Date | Event | Price |
|---|---|---|
| 10/20/2026 | Listed for sale | C$715,000C$545/sqft |
Source: VIVA #1052179 Report a problem | ||
Public tax history
Tax history is unavailable.
Climate risks
Neighborhood: Harewood
Nearby schools
GreatSchools rating
No schools nearby
We couldn't find any schools near this home.
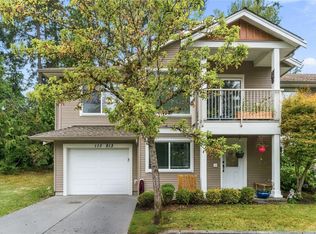

Similar homes
- C$629,9003 bd1 ba1.1k sqft555 Weber St, Nanaimo, BC V9R 5P9For Sale
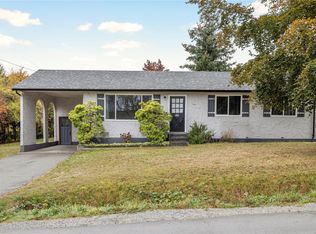 MLS ID #1051700, Tabitha Mckenzie, Royal LePage Island Living (QU). VIVA
- C$749,9004 bd2 ba1.3k sqft608 Brookeside Pl, Nanaimo, BC V9R 5T8For Sale
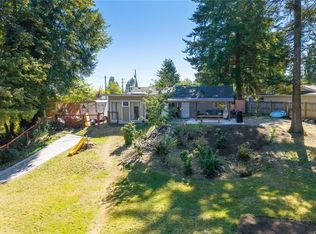 MLS ID #1050087, Curtis Simmons, Royal LePage Nanaimo Realty (NanIsHwyN). VIVA
- C$539,0003 bd2 ba1.3k sqft628 Nova St, Nanaimo, BC V9R 5S7For Sale
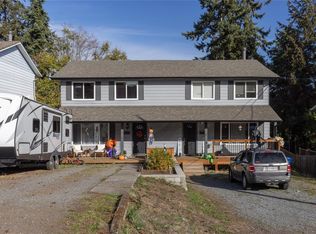 MLS ID #1052839, Joel Brittain, 460 Realty Inc. (NA). VIVA
- C$739,9004 bd2 ba1.9k sqft1001 Timberwood Dr, Nanaimo, BC V9R 6N9For Sale
 MLS ID #1050469, Brooke Haxton Personal Real Estate Corporation, 460 Realty Inc. (NA). VIVA
