Mortgage helper! Extensively renovated and move-in ready, this character home with a detached guest house offers flexibility for homeowners, investors, extended family, guests, a home office or potential income (buyer to verify permitted uses). Minutes from Vancouver Island University, Nanaimo Regional General Hospital, Nanaimo Aquatic Centre, schools, childcare, shopping, restaurants and major transit routes. The main house is 804 sq. ft. with 2 bedrooms and 1 bathroom, open-concept living/dining/kitchen area, double-pane vinyl windows, naturally lit primary bedroom with a full-size walk-in closet, an updated kitchen, new ceilings in the main living area and two kitchen sun tunnels. The detached guest house is 357 sq. ft. with a fully equipped apartment-size kitchen, a 4-piece bathroom, full-size washer and dryer, private entrance, its own new full-size hot water tank, high ceilings, open-concept floor plan, two large skylights, new cabinets, and private decks.
For sale
C$668,700
726 Bruce Ave, Nanaimo, BC V9R 3Z4
2beds
2baths
804sqft
Single Family Residence
Built in 1950
7,840 Square Feet Lot
$-- Zestimate®
C$832/sqft
C$-- HOA
What's special
Double-pane vinyl windowsNaturally lit primary bedroomFull-size walk-in closetUpdated kitchenTwo kitchen sun tunnelsPrivate decks
- 10 days
- 43
- 2
Zillow last checked:
Listing updated:
Listed by:
Darya Pfund,
Easy List Realty
Source: VIVA,MLS®#: 1051959
Facts & features
Interior
Bedrooms & bathrooms
- Bedrooms: 2
- Bathrooms: 2
- Main level bathrooms: 2
- Main level bedrooms: 2
Kitchen
- Level: Main
Heating
- Baseboard
Cooling
- None
Appliances
- Included: Dryer, Microwave, Oven/Range Electric, Range Hood, Refrigerator, Washer
- Laundry: Inside
Features
- Ceiling Fan(s)
- Flooring: Laminate
- Windows: Insulated Windows, Screens, Skylight(s), Vinyl Frames, Window Coverings
- Basement: None
- Has fireplace: No
Interior area
- Total structure area: 804
- Total interior livable area: 804 sqft
Property
Parking
- Total spaces: 6
- Parking features: Additional Parking, Driveway, Guest, RV Access/Parking
- Has uncovered spaces: Yes
Accessibility
- Accessibility features: Customized Wheelchair Accessible
Features
- Entry location: Ground Level
- Exterior features: Low Maintenance Yard
- Fencing: Fenced
Lot
- Size: 7,840 Square Feet
Details
- Additional structures: Guest House, Shed(s)
- Parcel number: 005077940
- Zoning: R5
- Zoning description: Residential
- Other equipment: Other Improvements
Construction
Type & style
- Home type: SingleFamily
- Architectural style: Character
- Property subtype: Single Family Residence
Materials
- Brick, Stucco
- Foundation: Concrete Perimeter
- Roof: Asphalt Shingle
Condition
- Updated/Remodeled
- New construction: No
- Year built: 1950
Utilities & green energy
- Water: Municipal
- Utilities for property: Cable Available, Compost, Electricity Connected, Garbage, Phone Available, Recycling
Community & HOA
Location
- Region: Nanaimo
Financial & listing details
- Price per square foot: C$832/sqft
- Tax assessed value: C$572,000
- Annual tax amount: C$4,100
- Date on market: 10/9/2026
- Ownership: Freehold
- Electric utility on property: Yes
Price history
| Date | Event | Price |
|---|---|---|
| 10/9/2026 | Listed for sale | C$668,700C$832/sqft |
Source: VIVA #1051959 Report a problem | ||
Public tax history
Tax history is unavailable.
Climate risks
Neighborhood: Harewood
Nearby schools
GreatSchools rating
No schools nearby
We couldn't find any schools near this home.

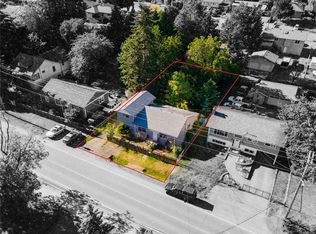
Similar homes
- C$669,9002 bd2 ba836 sqft540 Deering St, Nanaimo, BC V9R 1C1For Sale
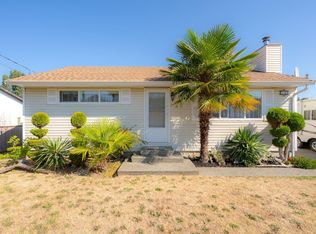 MLS ID #1047336, Brent Russell Personal Real Estate Corporation, REMAX Professionals (NA). VIVA
- C$575,0002 bd1 ba871 sqft390 Georgia Ave, Nanaimo, BC V9R 3V8For Sale
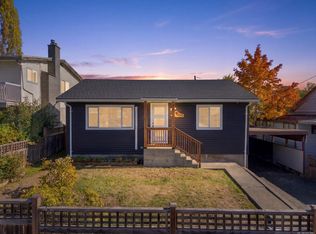 MLS ID #1051845, Jacky Prevost, Stonehaus Realty Corp.. VIVA
- C$479,9003 bd2 ba862 sqft243 Princess St, Nanaimo, BC V9R 4M8For Sale
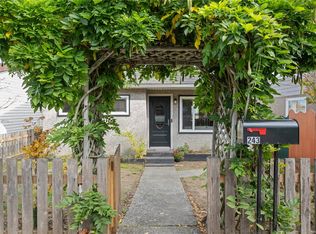 MLS ID #1052397, Josh Wynia Personal Real Estate Corporation, 460 Realty Inc. (NA). VIVA
- C$600,0003 bd1 ba1k sqft52 Athletic St, Nanaimo, BC V9R 5N6For Sale
 MLS ID #1047400, Travis Mickelson, REMAX Professionals (NA). VIVA
