This stunningly renovated West Coast Modern home is the perfect island retreat! Features & updates include;custom birch cabinetry & built-ins throughout;heated concrete floors,a spa “wet room” with custom Japanese hinoki wood ofuro soaker tub,multi-head shower & custom river rock sink basin.The custom kitchen designed for ease & function features birch plywood cabinets w/pull-out storage throughout; white quartz countertops & Italian tile backsplash, new stainless steel appliances.The living room showcases floor-to-ceiling windows with motorized shades, overlooking views of the harbour. Upstairs, serenity awaits in a birch wood-wrapped primary bedroom complete with built-in clothing storage.On the property, 3 separate buildings -a garden cottage,laundry/summer kitchen & den are all connected by red cedar decking & landscaping.The home comes fully furnished w/designer & vintage pieces! Protection Island is a 10 minute boat ride to Nanaimo w/ Hullo ferry,seaplane & Helijet service nearby
For sale
C$725,000
182 Colvilleton Trl, Nanaimo, BC V9R 6R1
2beds
2baths
1,042sqft
Single Family Residence
Built in 1990
9,583 Square Feet Lot
$-- Zestimate®
C$696/sqft
C$-- HOA
What's special
Multi-head showerWhite quartz countertopsItalian tile backsplashNew stainless steel appliancesBirch wood-wrapped primary bedroomBuilt-in clothing storage
- 35 days |
- 270 |
- 15 |
Zillow last checked:
Listing updated:
Listed by:
Jane Garcia,
Royal LePage Nanaimo Realty (NanIsHwyN)
Source: VIVA,MLS®#: 1041931
Facts & features
Interior
Bedrooms & bathrooms
- Bedrooms: 2
- Bathrooms: 2
- Main level bathrooms: 1
Kitchen
- Level: Main,Other
Heating
- Baseboard, Radiant Floor, Wood
Cooling
- None
Appliances
- Included: Dishwasher, Dryer, Oven/Range Gas, Refrigerator, Washer, See Remarks
- Laundry: Inside
Features
- Closet Organizer, Dining/Living Combo, Soaker Tub
- Flooring: Concrete, Wood, Other
- Windows: Blinds, Insulated Windows, Vinyl Frames
- Basement: Crawl Space,Unfinished
- Number of fireplaces: 1
- Fireplace features: Living Room, Wood Burning Stove
- Furnished: Yes
Interior area
- Total structure area: 1,131
- Total interior livable area: 1,042 sqft
Video & virtual tour
Property
Parking
- Total spaces: 2
- Parking features: Driveway
- Has uncovered spaces: Yes
Features
- Levels: 3
- Entry location: Main Level
- Patio & porch: Balcony/Deck
- Exterior features: Low Maintenance Yard, Outdoor Kitchen
- Fencing: Partial
- Has view: Yes
- View description: City, Mountain(s), Ocean
- Has water view: Yes
- Water view: Ocean
Lot
- Size: 9,583 Square Feet
- Features: Park Setting, Private, Recreation Nearby, Sloped, Southern Exposure
Details
- Additional structures: Guest House
- Parcel number: 004337611
- Zoning: R3
- Zoning description: Residential
- Other equipment: Propane Tank
Construction
Type & style
- Home type: SingleFamily
- Architectural style: Contemporary,West Coast
- Property subtype: Single Family Residence
Materials
- Frame Wood, Metal Siding
- Foundation: Other
- Roof: Metal
Condition
- Resale
- New construction: No
- Year built: 1990
Utilities & green energy
- Sewer: Holding Tank, Other
- Water: Municipal
- Utilities for property: Sewer Connected
Community & HOA
Location
- Region: Nanaimo
Financial & listing details
- Price per square foot: C$696/sqft
- Tax assessed value: C$510,000
- Annual tax amount: C$3,427
- Date on market: 7/2/2026
- Ownership: Freehold
- Road surface type: Unimproved
J
Jane Garcia
(250) 758-7653
By pressing Contact Agent, you agree that the real estate professional identified above may call/text you about your search, which may involve use of automated means and pre-recorded/artificial voices. You don't need to consent as a condition of buying any property, goods, or services. Message/data rates may apply. You also agree to our Terms of Use. Zillow does not endorse any real estate professionals. We may share information about your recent and future site activity with your agent to help them understand what you're looking for in a home.
Price history
| Date | Event | Price |
|---|---|---|
| 7/2/2026 | Listed for sale | C$725,000C$696/sqft |
Source: VIVA #1041931 Report a problem | ||
Public tax history
Tax history is unavailable.
Climate risks
Neighborhood: V9R
Nearby schools
GreatSchools rating
No schools nearby
We couldn't find any schools near this home.
- C$660,0003 bd2 ba1.3k sqft192 Colvilleton Trl, Nanaimo, BC V9R6R1For Sale

- C$1,548,0004 bd3 ba2.6k sqft137 Pirates Ln, Nanaimo, BC V9R6R1For Sale

- C$---- bd-- ba-- sqft174 Pirates Ln, Nanaimo, BC V9R6R1Off Market
- C$225,0009,147 sqft11 Pirate Pl, Nanaimo, BC V9R6R1Lot/Land
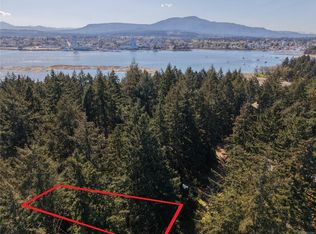
- C$915,0004 bd2 ba1.5k sqft24 Pirate Pl, Nanaimo, BC V9R6R1For Sale
- C$899,0004 bd3 ba2.6k sqft8 Pirate Pl, Nanaimo, BC V9R6R1For Sale
- C$248,0009,147 sqft164 Pirates Ln, Nanaimo, BC V9R6R1Lot/Land
- C$249,0009,147 sqft103 Captain Morgans Blvd, Nanaimo, BC V9R6R1Lot/Land
Similar homes
- C$660,0003 bd2 ba1.3k sqft192 Colvilleton Trl, Nanaimo, BC V9R 6R1For SaleMLS ID #1041861, Jane Garcia, Royal LePage Nanaimo Realty (NanIsHwyN). VIVA
- C$529,0002 bd2 ba1.1k sqft11 Treasure Trl, Nanaimo, BC V9R 6R1For Sale
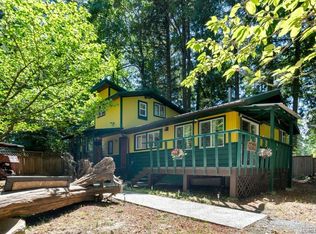 MLS ID #1038931, Janine Sedola, Sutton Group-West Coast Realty (Nan). VIVA
 - C$915,0004 bd2 ba1.5k sqft24 Pirate Pl, Nanaimo, BC V9R 6R1For Sale
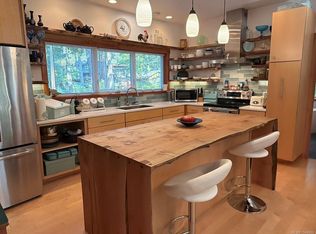 MLS ID #1044086, Douglas Atkinson, Macdonald Realty Westmar - Richmond. VIVA
 - C$950,0003 bd3 ba1.1k sqft56 Pirates Ln, Nanaimo, BC V9R 6R1For Sale
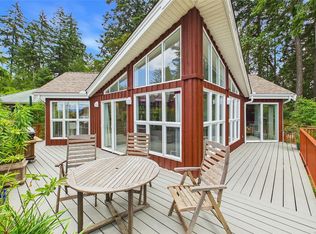 MLS ID #1040107, Jane Garcia, Royal LePage Nanaimo Realty (NanIsHwyN). VIVA
 - C$849,9002 bd1 ba738 sqft7 Pirates Ln, Protection Island, BC V0R 2H0For SaleMLS ID #1039381, Rob Grey Personal Real Estate Corporation, REMAX Professionals (NA). VIVA
- C$450,0002 bd1 ba767 sqft16 Treasure Trl, Nanaimo, BC V9R 6R1For SaleMLS ID #1025189, Shelly Mcneil, Royal LePage Nanaimo Realty (NanIsHwyN). VIVA
- C$705,0003 bd1 ba970 sqft125 Townsite Rd, Nanaimo, BC V9S 1K5For SaleMLS ID #1040437, Feron Walker, 460 Realty Inc. (NA). VIVA
- C$549,0002 bd2 ba1k sqft37 Strickland St, Nanaimo, BC V9R 4S1For SaleMLS ID #1044394, Leslie Mcdonnell Personal Real Estate Corporation, Royal LePage Nanaimo Realty (NanIsHwyN). VIVA
- C$679,0003 bd2 ba1.2k sqft130 Wildlife Pl, Nanaimo, BC V9R 6H2For SaleMLS ID #1031018, Helen Lin Personal Real Estate Corporation, eXp Realty (NA). VIVA
- C$749,9003 bd3 ba1.4k sqft336 Hemlock Ave, Nanaimo, BC V0R 1X1For SaleMLS ID #1044103, Laura Healey Personal Real Estate Corporation, eXp Realty (NA). VIVA
- C$699,0003 bd2 ba1.3k sqft532 Prideaux St, Nanaimo, BC V9R 2N7For SaleMLS ID #1036561, Kelly Whitton Personal Real Estate Corporation, Real Broker. VIVA
- C$735,0003 bd2 ba1.2k sqft4537 Woodwinds Cres, Nanaimo, BC V9T 4R3For SaleMLS ID #1043378, Casey Briggs, eXp Realty (NA). VIVA
- C$600,0003 bd2 ba1.1k sqft184 Westwood Rd #B, Nanaimo, BC V9R 6R8For SaleMLS ID #1044280, Jim Grieve, eXp Realty (NA). VIVA
- C$749,9004 bd2 ba1.4k sqft2177 Lancashire Ave, Nanaimo, BC V9S 5P6For SaleMLS ID #1042163, Aaron Reynolds, eXp Realty (NA). VIVA
- C$699,9003 bd2 ba1.2k sqft795 Southland Way, Nanaimo, BC V9R 6P4For SaleMLS ID #1040434, Joan Miller Personal Real Estate Corporation, REMAX Professionals (NA). VIVA
- C$679,9003 bd2 ba1.2k sqft2446 Divot Dr, Nanaimo, BC V9T 4B2For SaleMLS ID #1042172, Rob Grey Personal Real Estate Corporation, REMAX Professionals (NA). VIVA
- C$699,0003 bd2 ba1.3k sqft1018 Bertha Ave, Nanaimo, BC V0R 1X3For SaleMLS ID #1041750, Robyn Mcmahon, Royal LePage Nanaimo Realty Gabriola. VIVA
- C$739,0002 bd3 ba1.2k sqft38 Front St #Townhouse 10, Nanaimo, BC V9R 0B8For SaleMLS ID #1043155, David Hitchcock, Royal LePage Nanaimo Realty (NanIsHwyN). VIVA
- C$705,0003 bd2 ba1.2k sqft3716 Howden Dr, Nanaimo, BC V9T 3V9For SaleMLS ID #1040475, Alicia Tripp, Oakwyn Realty Ltd. (NA). VIVA
- C$599,9003 bd1 ba1.2k sqft654 Farquhar St, Nanaimo, BC V9R 2E5For SaleMLS ID #1042408, Brian Coombe, REMAX Professionals (NA). VIVA
