Welcome to this well maintained,3 bed 2 bath home located in one of the sunniest areas of the island. A short walk from fabulous swimming beaches, public boat launch, & the island community hall -it's ready for you to make your summer memories here! An expansive wrap around deck makes outside entertaining a pleasure. Inside, the warm wood finished interior has a bright open plan living/kitchen/dining space with 2 walls of windows overlooking the level, low maintenance yard.A ductless heat pump provides both heating & cooling, plus there's a woodstove for extra warmth on the coolest days. There are 2 bedrooms on the main floor, a 3 pce bath & laundry; Upstairs -a spacious family room with harbour views, & a covered walk out balcony. On this level you'll also find the primary bedroom, & a 3 pce bath with soaker tub. As a bonus there's lots of storage in the concrete insulated crawlspace, a wired workshop for your projects, a golf cart shed, all surrounded by mature privacy hedge.
For sale
C$660,000
192 Colvilleton Trl, Nanaimo, BC V9R 6R1
3beds
2baths
1,332sqft
Single Family Residence
Built in 2000
7,840 Square Feet Lot
$-- Zestimate®
C$495/sqft
C$-- HOA
What's special
Expansive wrap around deckOutside entertaining a pleasureWarm wood finished interiorWoodstove for extra warmthCovered walk out balconyGolf cart shed
- 24 days |
- 352 |
- 33 |
Zillow last checked:
Listing updated:
Listed by:
Jane Garcia,
Royal LePage Nanaimo Realty (NanIsHwyN)
Source: VIVA,MLS®#: 1041861
Facts & features
Interior
Bedrooms & bathrooms
- Bedrooms: 3
- Bathrooms: 2
- Main level bathrooms: 1
- Main level bedrooms: 2
Kitchen
- Level: Main
Heating
- Baseboard, Wood
Cooling
- None
Appliances
- Laundry: Inside
Features
- Dining/Living Combo, Workshop
- Flooring: Wood
- Windows: Insulated Windows
- Basement: Crawl Space
- Number of fireplaces: 1
- Fireplace features: Wood Burning Stove
Interior area
- Total structure area: 1,595
- Total interior livable area: 1,332 sqft
Video & virtual tour
Property
Parking
- Total spaces: 2
- Parking features: Carport, Driveway
- Carport spaces: 1
- Has uncovered spaces: Yes
Features
- Entry location: Main Level
- Patio & porch: Balcony/Deck
- Exterior features: Balcony
- Fencing: Fenced
- Has view: Yes
- View description: City, Mountain(s), Ocean
- Has water view: Yes
- Water view: Ocean
Lot
- Size: 7,840 Square Feet
- Features: Level, Private, Recreation Nearby, Southern Exposure
Details
- Additional structures: Shed(s)
- Parcel number: 004338642
- Zoning: R3
- Zoning description: Residential
Construction
Type & style
- Home type: SingleFamily
- Architectural style: West Coast
- Property subtype: Single Family Residence
Materials
- Frame Wood, Wood Siding
- Foundation: Concrete Perimeter
- Roof: Asphalt Shingle
Condition
- Resale
- New construction: No
- Year built: 2000
Utilities & green energy
- Sewer: Holding Tank, Other
- Water: Municipal
- Utilities for property: Sewer Connected
Community & HOA
Location
- Region: Nanaimo
Financial & listing details
- Price per square foot: C$495/sqft
- Tax assessed value: C$603,000
- Annual tax amount: C$4,104
- Date on market: 7/3/2026
- Ownership: Freehold
Jane Garcia
Jane Garcia
(250) 758-7653
By pressing Contact Agent, you agree that the real estate professional identified above may call/text you about your search, which may involve use of automated means and pre-recorded/artificial voices. You don't need to consent as a condition of buying any property, goods, or services. Message/data rates may apply. You also agree to our Terms of Use. Zillow does not endorse any real estate professionals. We may share information about your recent and future site activity with your agent to help them understand what you're looking for in a home.
Price history
| Date | Event | Price |
|---|---|---|
| 7/3/2026 | Listed for sale | C$660,000C$495/sqft |
Source: VIVA #1041861 Report a problem | ||
Public tax history
Tax history is unavailable.
Climate risks
Neighborhood: V9R
Nearby schools
GreatSchools rating
No schools nearby
We couldn't find any schools near this home.
- C$725,0002 bd2 ba1k sqft182 Colvilleton Trl, Nanaimo, BC V9R6R1For Sale
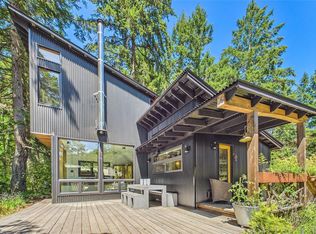
- C$1,548,0004 bd3 ba2.6k sqft137 Pirates Ln, Nanaimo, BC V9R6R1For Sale

- C$199,0009,147.6 Square Feet174 Pirates Ln, Nanaimo, BC V9R6R1Lot/Land

- C$225,0009,147.6 Square Feet11 Pirate Pl, Nanaimo, BC V9R6R1Lot/Land
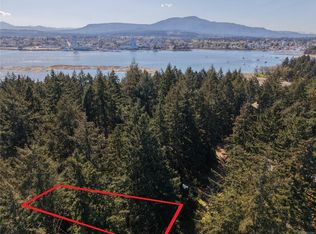
- C$915,0004 bd2 ba1.5k sqft24 Pirate Pl, Nanaimo, BC V9R6R1For Sale
- C$899,0004 bd3 ba2.6k sqft8 Pirate Pl, Nanaimo, BC V9R6R1For Sale
- C$248,0009,147.6 Square Feet164 Pirates Ln, Nanaimo, BC V9R6R1Lot/Land
- C$249,0009,147.6 Square Feet103 Captain Morgans Blvd, Nanaimo, BC V9R6R1Lot/Land
Similar homes
- C$725,0002 bd2 ba1k sqft182 Colvilleton Trl, Nanaimo, BC V9R 6R1For SaleMLS ID #1041931, Jane Garcia, Royal LePage Nanaimo Realty (NanIsHwyN). VIVA
- C$529,0002 bd2 ba1.1k sqft11 Treasure Trl, Nanaimo, BC V9R 6R1For Sale
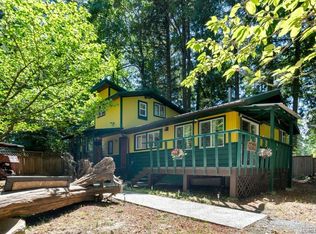 MLS ID #1038931, Janine Sedola, Sutton Group-West Coast Realty (Nan). VIVA
 - C$699,9003 bd2 ba1.5k sqft685 Rollo Rd, Nanaimo, BC V0R 1X3For Sale
 MLS ID #1044257, Lori Matthews, Royal LePage Nanaimo Realty (NanIsHwyN). VIVA
 - C$950,0003 bd3 ba1.1k sqft56 Pirates Ln, Nanaimo, BC V9R 6R1For Sale
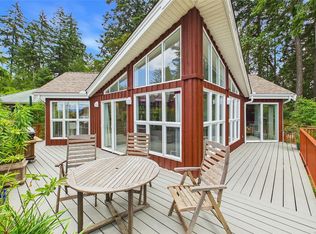 MLS ID #1040107, Jane Garcia, Royal LePage Nanaimo Realty (NanIsHwyN). VIVA
 - C$749,9003 bd3 ba1.4k sqft336 Hemlock Ave, Nanaimo, BC V0R 1X1For SaleMLS ID #1044103, Laura Healey Personal Real Estate Corporation, eXp Realty (NA). VIVA
- C$679,0003 bd2 ba1.2k sqft130 Wildlife Pl, Nanaimo, BC V9R 6H2For SaleMLS ID #1031018, Helen Lin Personal Real Estate Corporation, eXp Realty (NA). VIVA
- C$679,9003 bd2 ba1.2k sqft2446 Divot Dr, Nanaimo, BC V9T 4B2For SaleMLS ID #1042172, Rob Grey Personal Real Estate Corporation, REMAX Professionals (NA). VIVA
- C$659,9004 bd2 ba1.9k sqft3624 Uplands Dr, Nanaimo, BC V9T 2T7For SaleMLS ID #1044217, Shannon Gorgichuk Personal Real Estate Corporation, REMAX Professionals (NA). VIVA
- C$699,0003 bd2 ba1.3k sqft1018 Bertha Ave, Nanaimo, BC V0R 1X3For SaleMLS ID #1041750, Robyn Mcmahon, Royal LePage Nanaimo Realty Gabriola. VIVA
- C$650,0003 bd2 ba1k sqft658 Nanaimo River Rd, Nanaimo, BC V9X 1E2For SaleMLS ID #1042127, Shanon Kelley Personal Real Estate Corporation, Royal LePage Nanaimo Realty (NanIsHwyN). VIVA
- C$599,9003 bd1 ba1.2k sqft654 Farquhar St, Nanaimo, BC V9R 2E5For SaleMLS ID #1042408, Brian Coombe, REMAX Professionals (NA). VIVA
- C$599,9003 bd1 ba1.6k sqft91 Machleary St, Nanaimo, BC V9R 2G3For SaleMLS ID #1040747, Jared Rowland, REMAX Professionals (NA). VIVA
- C$715,0004 bd3 ba1.9k sqft245 Sabiston St, Nanaimo, BC V9R 1M4For SaleMLS ID #1038999, Erin Havers, REMAX Professionals (NA). VIVA
- C$640,0006 bd2 ba1.9k sqft1601 Townsite Rd, Nanaimo, BC V9S 1M9For SaleMLS ID #1041657, Jason Ridout, Pemberton Holmes Ltd. (Pkvl). VIVA
- C$699,9003 bd2 ba1.2k sqft795 Southland Way, Nanaimo, BC V9R 6P4For SaleMLS ID #1040434, Joan Miller Personal Real Estate Corporation, REMAX Professionals (NA). VIVA
- C$649,0004 bd2 ba1.5k sqft1713 Northfield Rd, Nanaimo, BC V9S 3B1For SaleMLS ID #1032382, Michael Guan Personal Real Estate Corporation, Sutton Group-West Coast Realty (Nan). VIVA
- C$749,9004 bd2 ba1.4k sqft2177 Lancashire Ave, Nanaimo, BC V9S 5P6For SaleMLS ID #1042163, Aaron Reynolds, eXp Realty (NA). VIVA
- C$705,0003 bd1 ba970 sqft125 Townsite Rd, Nanaimo, BC V9S 1K5For SaleMLS ID #1040437, Feron Walker, 460 Realty Inc. (NA). VIVA
- C$679,9004 bd2 ba1.6k sqft60 Porter Rd, Nanaimo, BC V9X 1B6For SaleMLS ID #1039373, Ron Williams, Royal LePage Nanaimo Realty LD. VIVA
- C$450,0002 bd1 ba767 sqft16 Treasure Trl, Nanaimo, BC V9R 6R1For SaleMLS ID #1025189, Shelly Mcneil, Royal LePage Nanaimo Realty (NanIsHwyN). VIVA
