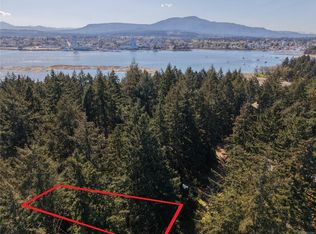
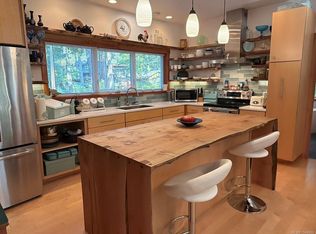
Gorgeous custom-built craftsman-style home on Protection Island, only mins from downtown Nanaimo. Quiet & private cul-de-sac. Stone landscaped steps lead to covered wrap-around veranda for year-round enjoyment. Home features Italian archways, custom millwork, hardwood floors & stone tile. Vaulted ceiling, dormer windows & multiple french doors fill the home with natural light. Gourmet kitchen has s/s appliances, granite island & walk-in pantry. Generous rec room with separate entrance, perfect for guest suite, studio or home office. Primary bedroom with large ensuite also has private entrance. Upstairs has spacious loft + 3 bedrooms & full bathroom. Detached garage/workshop offers ample storage. Protection Island is serviced by Nanaimo's municipal water, sewer, Fire & Rescue. Connected to downtown Nanaimo by passenger ferry. Quick & convenient access to Vancouver from Nanaimo via Harbour Air, Helijet, Hullo Fast Ferry, BC Ferries & Nanaimo Airport. Protection EXEMPT from BC SPEC TAX.
For sale
C$899,000
8 Pirate Pl, Nanaimo, BC V9R 6R1
4beds
3baths
2,609sqft
Single Family Residence
Built in 2010
9,147 Square Feet Lot
$-- Zestimate®
C$345/sqft
C$-- HOA
What's special
Quiet and private cul-de-sacStone landscaped stepsItalian archwaysCustom millworkHardwood floorsStone tileVaulted ceiling
- 125 days
- 62
- 7
Zillow last checked:
Listing updated:
Listed by:
Karrie Brennan Personal Real Estate Corporation,
Pemberton Holmes Ltd. (Nanaimo)
Source: VIVA,MLS®#: 1040497
Facts & features
Interior
Bedrooms & bathrooms
- Bedrooms: 4
- Bathrooms: 3
- Main level bathrooms: 2
- Main level bedrooms: 1
Kitchen
- Level: Main
Heating
- Heat Pump
Cooling
- Air Conditioning
Appliances
- Included: Dryer, Refrigerator, Washer, See Remarks
- Laundry: Inside
Features
- Vaulted Ceiling(s)
- Flooring: Hardwood, Tile
- Windows: Skylight(s)
- Basement: Crawl Space
- Has fireplace: No
Interior area
- Total structure area: 3,009
- Total interior livable area: 2,609 sqft
Property
Parking
- Total spaces: 4
- Parking features: Driveway, Garage
- Garage spaces: 1
- Has uncovered spaces: Yes
Accessibility
- Accessibility features: Ground Level Main Floor
Features
- Entry location: Main Level
- Patio & porch: Balcony/Deck, Balcony/Patio
- Exterior features: Low Maintenance Yard
- Fencing: Partial
Lot
- Size: 9,147 Square Feet
- Features: Corner Lot, Cul-De-Sac, Landscaped, Level, No Through Road, Park Setting, Quiet Area, Recreation Nearby
Details
- Additional structures: Workshop
- Parcel number: 002490251
- Zoning: R3
- Zoning description: Residential
Construction
Type & style
- Home type: SingleFamily
- Architectural style: Arts & Crafts,Character
- Property subtype: Single Family Residence
Materials
- Cement Fibre, Frame Wood, Insulation All, Insulation: Ceiling, Insulation: Walls
- Foundation: Concrete Perimeter
- Roof: Asphalt Shingle
Condition
- Resale
- New construction: No
- Year built: 2010
Utilities & green energy
- Water: Municipal
Community & HOA
Location
- Region: Nanaimo
Financial & listing details
- Price per square foot: C$345/sqft
- Tax assessed value: C$829,000
- Annual tax amount: C$5,990
- Date on market: 6/17/2026
- Ownership: Freehold
Price history
| Date | Event | Price |
|---|---|---|
| 6/17/2026 | Listed for sale | C$899,000C$345/sqft |
Source: VIVA #1040497 Report a problem | ||
Public tax history
Tax history is unavailable.
Climate risks
Neighborhood: V9R
Nearby schools
GreatSchools rating
No schools nearby
We couldn't find any schools near this home.

Similar homes
- C$899,9004 bd3 ba2.8k sqft2091 E Wellington Rd, Nanaimo, BC V9S 5V2For Sale
 MLS ID #1042821, Dustin Layzell Personal Real Estate Corporation, 460 Realty Inc. (NA). VIVA
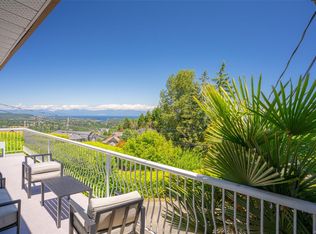
 - C$899,0004 bd3 ba2.4k sqft375 Cariboo Dr, Nanaimo, BC V9R 7E1For Sale
 MLS ID #1047714, Shane Ballance, Real Broker. VIVA
 - C$949,9004 bd3 ba2.2k sqft595 Sarum Rise Way, Nanaimo, BC V9R 7E5For Sale
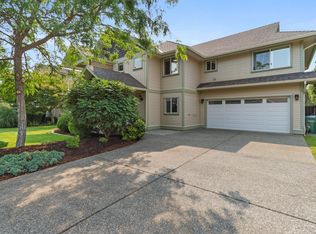 MLS ID #1050795, Dawn Walton Personal Real Estate Corporation, eXp Realty (NA). VIVA
 - C$859,9002 bd3 ba2.5k sqft697 Crestwood Rd, Nanaimo, BC V0R 1X4For Sale
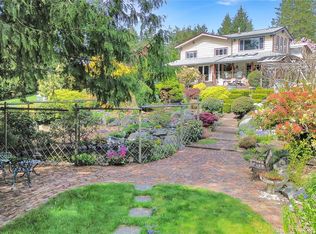 MLS ID #1052320, Martin Velsen Personal Real Estate Corporation, REMAX Professionals (NA). VIVA
