Like new! This fabulous home underwent a transformation and has been completely renovated top to bottom. The tasteful modern decor is sure to please with a lovely great room featuring beautiful wood cabinets in the kitchen, tile and hardwood flooring plus a large livingroom with a cozy woodstove. On the main floor you'll find a generous primary bedroom, a 2nd bedroom and oversized bathroom that have all been renovated including loads of decks. The lower level provides a fully updated rec room, 3rd bedroom and large bathroom. Set up for a suite or?? On this level you can access the garage area that could also be finished as living space. The property is amazing and offers two levels with a huge driveway for all your toys. There is a new septic and well (15gpm) and everything is almost fully fenced or gated. A must see!
For sale
C$884,900
1701 Morden Rd, Nanaimo, BC V9X 1T6
3beds
2baths
1,958sqft
Single Family Residence
Built in 1973
1.1 Acres Lot
$-- Zestimate®
C$452/sqft
C$-- HOA
What's special
Tasteful modern decorLovely great roomTile and hardwood flooringCozy woodstoveGenerous primary bedroomOversized bathroomLoads of decks
- 78 days
- 22
- 1
Zillow last checked:
Listing updated:
Listed by:
Lori Brothers,
Royal LePage Nanaimo Realty (NanIsHwyN)
Source: VIVA,MLS®#: 1042724
Facts & features
Interior
Bedrooms & bathrooms
- Bedrooms: 3
- Bathrooms: 2
- Main level bathrooms: 1
- Main level bedrooms: 2
Kitchen
- Level: Main
Heating
- Baseboard, Electric
Cooling
- None
Appliances
- Laundry: Inside
Features
- Storage, Workshop
- Flooring: Hardwood, Tile
- Windows: Insulated Windows, Vinyl Frames
- Basement: Finished,Partial
- Number of fireplaces: 2
- Fireplace features: Electric, Wood Burning, Wood Burning Stove
Interior area
- Total structure area: 2,431
- Total interior livable area: 1,958 sqft
Video & virtual tour
Property
Parking
- Total spaces: 6
- Parking features: Additional Parking, Garage Double, RV Access/Parking
- Garage spaces: 2
Features
- Entry location: Split Level
- Patio & porch: Balcony/Patio
- Exterior features: Awning(s), Lighting, Sprinkler System
- Fencing: Full
Lot
- Size: 1.1 Acres
- Features: Acreage, Easy Access, Irrigation Sprinkler(s), Rural Setting
Details
- Parcel number: 006991637
- Zoning: RS2F
- Zoning description: Rural Residential
Construction
Type & style
- Home type: SingleFamily
- Property subtype: Single Family Residence
Materials
- Cement Fibre, Frame Wood, Insulation All
- Foundation: Concrete Perimeter
- Roof: Fibreglass Shingle
Condition
- Updated/Remodeled
- New construction: No
- Year built: 1973
Utilities & green energy
- Water: Well: Drilled
- Utilities for property: Cable Connected, Electricity Connected, Phone Available
Community & HOA
Community
- Security: Security System
Location
- Region: Nanaimo
Financial & listing details
- Price per square foot: C$452/sqft
- Tax assessed value: C$787,000
- Annual tax amount: C$3,091
- Date on market: 7/10/2026
- Listing terms: Must Be Paid Off
- Ownership: Freehold
- Electric utility on property: Yes
- Road surface type: Paved
Price history
| Date | Event | Price |
|---|---|---|
| 7/10/2026 | Listed for sale | C$884,900C$452/sqft |
Source: VIVA #1042724 Report a problem | ||
Public tax history
Tax history is unavailable.
Climate risks
Neighborhood: V9X
Nearby schools
GreatSchools rating
No schools nearby
We couldn't find any schools near this home.

Similar homes
- C$949,9004 bd3 ba2.5k sqft1940 Emma Way, Nanaimo, BC V9X 1H4For Sale
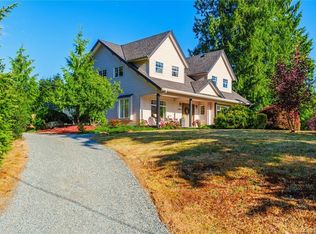 MLS ID #1050183, Siya Herman, Oakwyn Realty Ltd. (NA). VIVA
 - C$839,0004 bd2 ba1.9k sqft10880 Grandview Rd, Cowichan Valley, BC V9G 1Z7For Sale
 MLS ID #1050779, Carol Warkentin Personal Real Estate Corporation, REMAX Professionals (LD). VIVA
 - C$799,9004 bd4 ba2.6k sqft2364 Extension Rd, Nanaimo, BC V9X 1A5For Sale
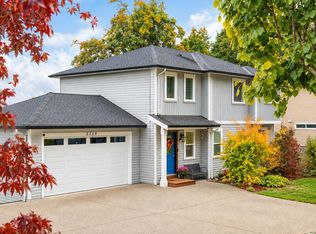 MLS ID #1050749, Shyla Young Personal Real Estate Corporation, eXp Realty (NA). VIVA
 - C$829,9003 bd3 ba2.7k sqft471 Selby St, Nanaimo, BC V9R 2R6For Sale
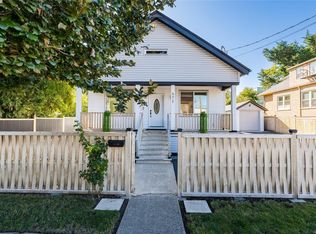 MLS ID #1050152, Siya Herman, Oakwyn Realty Ltd. (NA). VIVA
