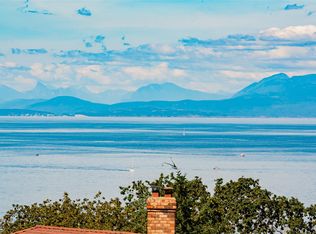
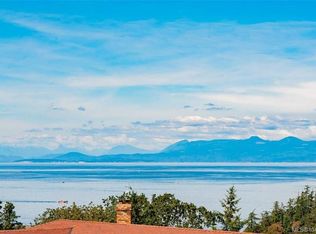
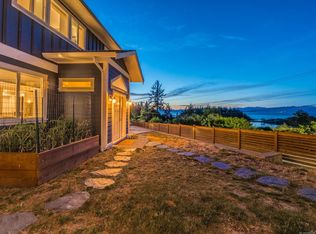
Welcome home to Overlook Drive! 0.27-acre lot with privacy w established gardens, this 1968 charming home 3 bed 3 bath offers ocean views of Pipers Lagoon, Shack Island, Neck Point & the Coastal mountain ranges beyond. Level entry living w a full walkout basement, the spacious layout provides excellent suite potential and/or space for a growing family. Laundry on both levels. Two driveways & garage w plenty room for hobbies & parking. Inside, enjoy spacious rooms filled w timeless charm, complete w warm wood paneling, sunken living room w gas fireplace, formal dining, a bright family room & updated kitchen. Step outside onto a large sun deck overlooking the lagoon through filtered trees—perfect for entertaining or relaxing in the coastal breeze watching eagles soar & cruise ships go by. Downstairs a large rec room, a den/games room w potential for 4th bedroom. Well-maintained West Coast home offering location & lifestyle all within easy walking distance to beaches & boat launch
For sale
C$979,000
3628 Overlook Dr, Nanaimo, BC V9T 1M6
3beds
3baths
2,792sqft
Single Family Residence
Built in 1968
0.27 Acres Lot
$-- Zestimate®
C$351/sqft
C$-- HOA
What's special
Laundry on both levelsWarm wood panelingFormal diningBright family roomUpdated kitchenLarge rec room
- 8 hours |
- 14 |
- 1 |
Zillow last checked:
Listing updated:
Listed by:
Nicole Ta Personal Real Estate Corporation,
Royal LePage Nanaimo Realty (NanIsHwyN)
Source: VIVA,MLS®#: 1046318
Facts & features
Interior
Bedrooms & bathrooms
- Bedrooms: 3
- Bathrooms: 3
- Main level bathrooms: 2
- Main level bedrooms: 2
Kitchen
- Level: Main
Heating
- Forced Air, Natural Gas
Cooling
- None
Appliances
- Included: Dishwasher, Dryer, Microwave, Washer
- Laundry: Inside
Features
- Dining/Living Combo, Eating Area
- Flooring: Mixed
- Windows: Vinyl Frames, Window Coverings
- Basement: Finished,Full,Walk-Out Access,With Windows
- Number of fireplaces: 1
- Fireplace features: Gas
Interior area
- Total structure area: 2,922
- Total interior livable area: 2,792 sqft
Property
Parking
- Total spaces: 4
- Parking features: Additional Parking, Driveway, Garage, On Street, Other
- Garage spaces: 1
- Has uncovered spaces: Yes
Features
- Entry location: Main Level
- Patio & porch: Balcony/Deck
- Exterior features: Garden, Sprinkler System
- Has view: Yes
- View description: Ocean
- Has water view: Yes
- Water view: Ocean
Lot
- Size: 0.27 Acres
- Features: Recreation Nearby
Details
- Parcel number: 003888061
- Zoning description: Residential
Construction
Type & style
- Home type: SingleFamily
- Property subtype: Single Family Residence
Materials
- Brick, Frame Wood, Insulation All, Stucco
- Foundation: Concrete Perimeter
- Roof: Asphalt Shingle
Condition
- Resale
- New construction: No
- Year built: 1968
Utilities & green energy
- Water: Municipal
Community & HOA
Location
- Region: Nanaimo
Financial & listing details
- Price per square foot: C$351/sqft
- Tax assessed value: C$879,000
- Annual tax amount: C$6,253
- Date on market: 8/12/2026
- Ownership: Freehold
- Road surface type: Paved
Price history
| Date | Event | Price |
|---|---|---|
| 8/12/2026 | Listed for sale | C$979,000C$351/sqft |
Source: VIVA #1046318 Report a problem | ||
Public tax history
Tax history is unavailable.
Climate risks
Neighborhood: Hammond Bay
Nearby schools
GreatSchools rating
No schools nearby
We couldn't find any schools near this home.
- C$515,0004,791 sqft3592 Oakridge Dr, Nanaimo, BC V9T1M4Lot/Land
- C$515,0004,791 sqft3588 Oakridge Dr, Nanaimo, BC V9T1M4Lot/Land
- C$950,0005 bd4 ba2.6k sqft3647 Overlook Dr, Nanaimo, BC V9T1M5For Sale

- C$--3 bd4 ba2.1k sqft3602 Overlook Dr, Nanaimo, BC V9T1M6Off Market
- C$1,065,0003 bd3 ba2.3k sqft3583 Hammond Bay Rd, Nanaimo, BC V9T1E8For Sale
- C$1,060,0004 bd3 ba2.3k sqft3653 Glen Oaks Dr, Nanaimo, BC V9T5L3For Sale
- C$1,299,9004 bd3 ba2.9k sqft152 Golden Oaks Cres, Nanaimo, BC V9T0K8For Sale
- C$1,149,0005 bd3 ba2.5k sqft136 Golden Oaks Cres, Nanaimo, BC V9T0K8For Sale
Similar homes
- C$950,0005 bd4 ba2.6k sqft3647 Overlook Dr, Nanaimo, BC V9T 1M5For SaleMLS ID #1042213, Paige Manns, Royal LePage Nanaimo Realty (NanIsHwyN). VIVA
- C$1,065,0003 bd3 ba2.3k sqft3583 Hammond Bay Rd, Nanaimo, BC V9T 1E8For Sale
 MLS ID #1038711, Jessica Phillips Personal Real Estate Corporation, Century 21 Harbour Realty Ltd.. VIVA
 - C$899,9004 bd3 ba3k sqft162 Sir Lancelot Pl, Nanaimo, BC V9T 4K4For Sale
 MLS ID #1045193, Darren Mcgee, Royal LePage Nanaimo Realty (NanIsHwyN). VIVA
 - C$988,0003 bd2 ba1.9k sqft267 Nottingham Dr, Nanaimo, BC V9T 1K7For Sale
 MLS ID #1042394, Susan Mcgougan Personal Real Estate Corporation, REMAX Professionals (NA). VIVA
 - C$999,0004 bd3 ba2.1k sqft4971 Fillinger Cres, Nanaimo, BC V9V 1J1For SaleMLS ID #1045153, Larry Qiu Personal Real Estate Corporation, REMAX Professionals (NA). VIVA
- C$1,060,0004 bd3 ba2.3k sqft3653 Glen Oaks Dr, Nanaimo, BC V9T 5L3For SaleMLS ID #1033802, Alvin Tan Personal Real Estate Corporation, eXp Realty (NA). VIVA
- C$1,069,0006 bd4 ba3.4k sqft3796 Sundown Dr, Nanaimo, BC V9T 4R1For SaleMLS ID #1039874, Gordon Wang, U1 Real Estate Services Corporation. VIVA
- C$899,9005 bd4 ba2.5k sqft3971 Hammond Bay Rd, Nanaimo, BC V9T 1G4For SaleMLS ID #1040037, Dominique Bandet Personal Real Estate Corporation, Sutton Group West Coast Realty. VIVA
- C$979,0005 bd3 ba2.9k sqft4796 Vista View Cres, Nanaimo, BC V9V 1R2For SaleMLS ID #1043592, Michael Mckillican Personal Real Estate Corporation, Sutton Group-West Coast Realty (Nan). VIVA
- C$949,0004 bd3 ba2.8k sqft5160 Colony Park Pl, Nanaimo, BC V9V 1H2For SaleMLS ID #1045138, Haibin Guo, eXp Realty (NA). VIVA
- C$995,0005 bd3 ba2.1k sqft3153 Marion Way, Nanaimo, BC V9T 3Z8For SaleMLS ID #1038989, Jared Rowland, REMAX Professionals (NA). VIVA
- C$879,9004 bd3 ba1.8k sqft160 San Frisco Way, Nanaimo, BC V9S 5H3For SaleMLS ID #1044901, Ryan Gilmour, The Agency. VIVA
- C$1,099,9905 bd3 ba3k sqft4915 Denford Pl, Nanaimo, BC V9V 1R3For SaleMLS ID #1046275, Vittoria Solda Personal Real Estate Corporation, Loyal Homes Ltd.. VIVA
- C$948,0004 bd3 ba2.2k sqft4975 Laguna Way, Nanaimo, BC V9T 5L6For SaleMLS ID #1030198, Xu Sun Personal Real Estate Corporation, eXp Realty (NA). VIVA
- C$949,9004 bd3 ba2.4k sqft830 Beach Dr, Nanaimo, BC V9S 2Y3For SaleMLS ID #1038241, Nicole Hindman, Royal LePage Nanaimo Realty (NanIsHwyN). VIVA
- C$1,199,0006 bd4 ba2.6k sqft267 Golden Oaks Cres, Nanaimo, BC V9T 0K8For SaleMLS ID #1045080, Vishal Gupta, Century 21 Coastal Realty Ltd. VIVA
- C$729,9004 bd4 ba2.5k sqft2490 Highland Blvd, Nanaimo, BC V9S 3N7For SaleMLS ID #1045227, Carlee Jahelka Personal Real Estate Corporation, Royal LePage Nanaimo Realty (NanIsHwyN). VIVA
- C$1,150,0003 bd3 ba2.2k sqft3737 Belaire Dr, Nanaimo, BC V9T 5A1For SaleMLS ID #1033313, Ashley Metcalf Personal Real Estate Corporation, REMAX Professionals (NA). VIVA
- C$1,119,0005 bd4 ba3k sqft473 Nottingham Dr, Nanaimo, BC V9T 0C2For SaleMLS ID #1042620, Shelly Mcneil, Royal LePage Nanaimo Realty (NanIsHwyN). VIVA
- C$999,9004 bd3 ba2.6k sqft66 Cortez Pl, Nanaimo, BC V9S 2Y7For SaleMLS ID #1044571, Rick Horsland Personal Real Estate Corporation, REMAX Professionals (NA). VIVA
