LOCATION LOCATION, The general principle in real estate nailed! The home is situated on a corner lot offering RV/Boat parking if so desired. Double car garage, separate access point for the suite, mature landscaping, sprinklers, patio and large deck. Boasting walking distance to parks, restaurant, city beach access and walking paths to enjoy. The main floor of the home offers a lovely front family room with fireplace, open concept kitchen & dining area with deck access -natural gas BBQ hook up and custom wood privacy screen. Three generous size bedrooms - 4 piece bath & Primary bedroom ensuite. Lots of windows brings in natural light during the day. The walk out basement continues to impress with two additional bedrooms full bathroom with jetted tub, 2nd laundry, large full size kitchen, spacious living room, over sized crawl space for storage & patio area.Highlights are as follows. Newer roof, newer hotter tank, newer cooling and heat pump, unauthorized suite.
For sale
C$949,000
4796 Vista View Cres, Nanaimo, BC V9V 1R2
5beds
3baths
2,900sqft
Single Family Residence
Built in 1994
8,276 Square Feet Lot
$-- Zestimate®
C$327/sqft
C$-- HOA
What's special
Corner lotDouble car garageMature landscapingLarge deckDeck accessCustom wood privacy screenThree generous size bedrooms
- 92 days
- 31
- 0
Zillow last checked:
Listing updated:
Listed by:
Michael Mckillican Personal Real Estate Corporation,
Sutton Group-West Coast Realty (Nan),
Michael Guan Personal Real Estate Corporation,
Sutton Group-West Coast Realty (Nan)
Source: VIVA,MLS®#: 1043592
Facts & features
Interior
Bedrooms & bathrooms
- Bedrooms: 5
- Bathrooms: 3
- Main level bathrooms: 2
- Main level bedrooms: 3
Kitchen
- Level: Main,Lower
Heating
- Forced Air, Heat Pump, Natural Gas, Other
Cooling
- Wall Unit(s)
Appliances
- Included: Dishwasher, Dryer, Microwave, Oven/Range Electric, Range Hood
- Laundry: Inside, In Unit
Features
- Flooring: Mixed
- Windows: Insulated Windows
- Basement: Full,Walk-Out Access
- Number of fireplaces: 1
- Fireplace features: Gas
Interior area
- Total structure area: 3,280
- Total interior livable area: 2,900 sqft
Property
Parking
- Total spaces: 6
- Parking features: Driveway, Garage Double, RV Access/Parking
- Garage spaces: 2
- Has uncovered spaces: Yes
Accessibility
- Accessibility features: Ground Level Main Floor
Features
- Entry location: Main Level
- Patio & porch: Balcony/Patio
- Exterior features: Garden, Sprinkler System
- Has spa: Yes
- Spa features: Bath
Lot
- Size: 8,276 Square Feet
- Features: Corner Lot, Family-Oriented Neighbourhood, Landscaped, Marina Nearby, Near Golf Course, Recreation Nearby, Shopping Nearby, Southern Exposure
Details
- Parcel number: 018439063
- Zoning: R5
- Zoning description: Residential
Construction
Type & style
- Home type: SingleFamily
- Property subtype: Single Family Residence
Materials
- Insulation: Ceiling, Insulation: Walls, Vinyl Siding
- Foundation: Slab
- Roof: Asphalt Shingle
Condition
- Resale
- New construction: No
- Year built: 1994
Utilities & green energy
- Water: Municipal
- Utilities for property: Electricity Connected, Garbage, Natural Gas Connected, Phone Connected, Recycling, Underground Utilities
Community & HOA
Community
- Features: Family-Oriented Neighbourhood
Location
- Region: Nanaimo
Financial & listing details
- Price per square foot: C$327/sqft
- Tax assessed value: C$896,000
- Annual tax amount: C$6,136
- Date on market: 7/17/2026
- Ownership: Freehold
- Electric utility on property: Yes
Price history
| Date | Event | Price |
|---|---|---|
| 8/18/2026 | Price change | C$949,000-3.1%C$327/sqft |
Source: VIVA #1043592 Report a problem | ||
| 7/17/2026 | Listed for sale | C$979,000C$338/sqft |
Source: VIVA #1043592 Report a problem | ||
Public tax history
Tax history is unavailable.
Climate risks
Neighborhood: North Slope
Nearby schools
GreatSchools rating
No schools nearby
We couldn't find any schools near this home.


Similar homes
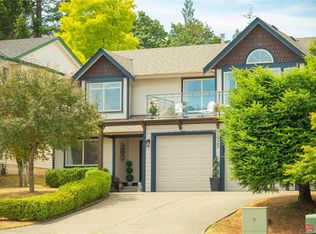
- C$900,0005 bd3 ba2.2k sqft5425 Leslie Cres, Nanaimo, BC V9V 1T1For Sale
 MLS ID #1052457, John Cooper Personal Real Estate Corporation, eXp Realty (NA). VIVA
 - C$1,039,9995 bd3 ba3k sqft4915 Denford Pl, Nanaimo, BC V9V 1R3For Sale
 MLS ID #1051732, Vittoria Solda Personal Real Estate Corporation, Loyal Homes Ltd.. VIVA
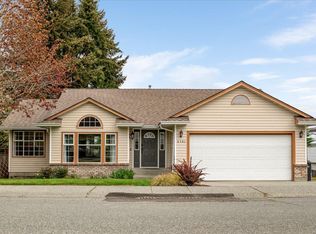
 - C$948,8005 bd3 ba2.4k sqft5701 Malibu Ter, Nanaimo, BC V9T 5W7For Sale
 MLS ID #1052207, Erin Saraceni, Century 21 Harbour Realty Ltd.. VIVA
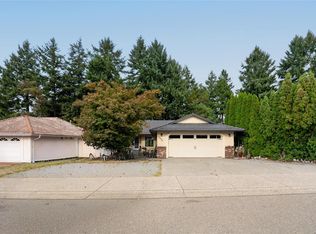
 - C$950,0005 bd3 ba3.1k sqft5334 Georgiaview Cres, Nanaimo, BC V9T 5Z7For Sale
 MLS ID #1052283, Jason Simard Personal Real Estate Corporation, eXp Realty (NA). VIVA
