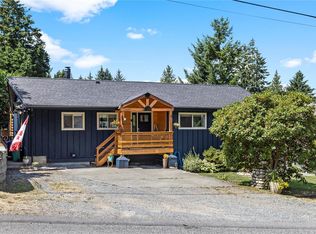
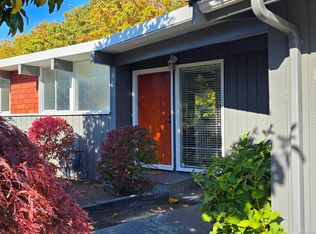
Completely Renovated North Nanaimo Home with Legal Suite! This stunning 2,800 sq. ft. home has been taken down to the studs and extensively rebuilt by a licensed builder, offering modern design and high-end finishes throughout. Features include stylish flooring, custom cabinetry, quartz countertops, custom blinds, closet organizers, gas furnace, and heat pump for year-round comfort. The fully fenced yard features fruit trees, a storage shed, and garage parking. The legal one-bedroom suite offers a private entrance and separate laundry, ideal for rental income or extended family. An additional downstairs guest room for the main house provides flexibility for visiting family, in-laws, or potential Airbnb use, subject to local regulations. Located on a quiet North Nanaimo street within walking distance of schools, parks, shopping, and transit. Exceptional craftsmanship, extensive upgrades, and legal suite make this home a rare find!
For sale
C$999,900
5861 Emil Pl, Nanaimo, BC V9T 5N3
5beds
3baths
2,819sqft
Single Family Residence
Built in 1973
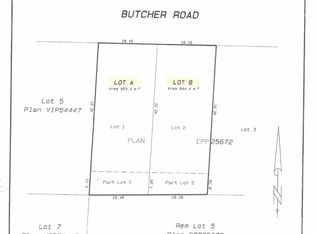
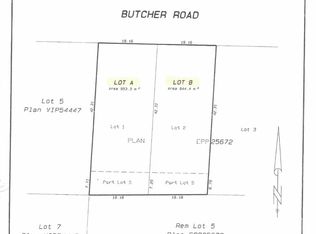
5,662 Square Feet Lot
$-- Zestimate®
C$355/sqft
C$-- HOA
What's special
Modern designHigh-end finishes throughoutStylish flooringCustom cabinetryQuartz countertopsCustom blindsCloset organizers
- 4 days
- 20
- 1
Zillow last checked:
Listing updated:
Listed by:
Scott Parker Personal Real Estate Corporation,
REMAX Professionals (NA)
Source: VIVA,MLS®#: 1051951
Facts & features
Interior
Bedrooms & bathrooms
- Bedrooms: 5
- Bathrooms: 3
- Main level bathrooms: 2
- Main level bedrooms: 3
Kitchen
- Level: Main,Lower
Heating
- Forced Air, Natural Gas
Cooling
- None
Appliances
- Laundry: Inside
Features
- Basement: Finished,Full
- Number of fireplaces: 1
- Fireplace features: Electric
Interior area
- Total structure area: 2,819
- Total interior livable area: 2,819 sqft
Property
Parking
- Total spaces: 2
- Parking features: Driveway, Garage
- Garage spaces: 1
- Has uncovered spaces: Yes
Features
- Entry location: Main Level
Lot
- Size: 5,662 Square Feet
- Features: Central Location, Recreation Nearby, Shopping Nearby
Details
- Parcel number: 030801222
- Zoning description: Residential
Construction
Type & style
- Home type: SingleFamily
- Property subtype: Single Family Residence
Materials
- Brick, Cement Fibre, Frame Wood, Insulation: Ceiling, Insulation: Walls
- Foundation: Concrete Perimeter
- Roof: Fibreglass Shingle
Condition
- Updated/Remodeled
- New construction: No
- Year built: 1973
Utilities & green energy
- Water: Municipal
- Utilities for property: Electricity Connected, Natural Gas Connected, Sewer Connected
Community & HOA
Location
- Region: Nanaimo
Financial & listing details
- Price per square foot: C$355/sqft
- Tax assessed value: C$2,025
- Annual tax amount: C$5,500
- Date on market: 10/16/2026
- Ownership: Freehold
- Electric utility on property: Yes
Price history
| Date | Event | Price |
|---|---|---|
| 10/16/2026 | Listed for sale | C$999,900C$355/sqft |
Source: VIVA #1051951 Report a problem | ||
Public tax history
Tax history is unavailable.
Climate risks
Neighborhood: Rutherford
Nearby schools
GreatSchools rating
No schools nearby
We couldn't find any schools near this home.
Similar homes
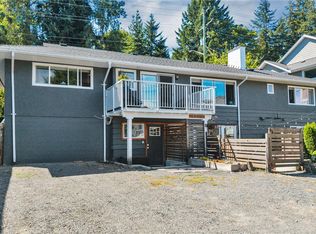
- C$849,0005 bd5 ba2.4k sqft5620 Hammond Bay Rd, Nanaimo, BC V9T 5N2For Sale
 MLS ID #1051986, Kiel Lukaniuk Personal Real Estate Corporation, REMAX Professionals (NA). VIVA
- C$1,149,9004 bd3 ba2.2k sqft5534 Cliffside Rd, Nanaimo, BC V9T 6R3For Sale
 MLS ID #1052189, Kelly O'dwyer, Real Broker. VIVA
- C$1,025,0004 bd2 ba2.4k sqft5938 Stillwater Way, Nanaimo, BC V9T 0J6For Sale
 MLS ID #1051639, Siya Herman, Oakwyn Realty Ltd. (NA). VIVA
- C$924,9004 bd3 ba2.4k sqft830 Beach Dr, Nanaimo, BC V9S 2Y3For Sale
 MLS ID #1052682, Nicole Hindman, Royal LePage Nanaimo Realty (NanIsHwyN). VIVA
