Welcome to 262 Villa Road, a solid 5 bedroom, 2 bathroom home sitting on a large lot in the highly desirable Uplands area. Located on a quiet street, this home offers plenty of room for a growing family. The bright main level features a beautifully renovated & well designed kitchen with more than ample space, a dining area, a living room, two bedrooms, and a fully renovated main bath. Downstairs, you will find three additional bedrooms, a separate family room / rec room space, a three piece bath, and plenty of storage options. Essential updates bring incredible peace of mind, including a new roof & gutters (2026), fibreglass deck resurfacing, replacement windows, a heat pump, gas fireplace, and an upgraded 200 amp electrical service. Outside, the large yard is ideal for kids, pets, or gardening, complete with a private patio area. Close to Long Lake, schools, and everyday shopping! This home offers incredible value for the area!
For sale
C$864,900
262 Villa Rd, Nanaimo, BC V9T 2P5
5beds
2baths
2,322sqft
Single Family Residence
Built in 1961
9,583 Square Feet Lot
$-- Zestimate®
C$372/sqft
C$-- HOA
What's special
Large lotBright main levelDining areaFully renovated main bathPlenty of storage optionsNew roof and guttersReplacement windows
- 25 days
- 65
- 8
Zillow last checked:
Listing updated:
Listed by:
Chris Carter,
Royal LePage Nanaimo Realty (NanIsHwyN)
Source: VIVA,MLS®#: 1051427
Facts & features
Interior
Bedrooms & bathrooms
- Bedrooms: 5
- Bathrooms: 2
- Main level bathrooms: 1
- Main level bedrooms: 2
Kitchen
- Level: Main
Heating
- Forced Air, Heat Pump
Cooling
- Air Conditioning
Appliances
- Included: Dishwasher, Dryer, Microwave, Oven Built-In, Oven/Range Electric, Range Hood, Refrigerator, Washer
- Laundry: Inside
Features
- Dining/Living Combo
- Flooring: Mixed, Wood
- Windows: Vinyl Frames
- Basement: Finished
- Number of fireplaces: 2
- Fireplace features: Gas, Wood Burning
Interior area
- Total structure area: 2,687
- Total interior livable area: 2,322 sqft
Video & virtual tour
Property
Parking
- Total spaces: 1
- Parking features: Driveway, Garage, On Street
- Garage spaces: 1
- Has uncovered spaces: Yes
Features
- Levels: 2
- Entry location: Ground Level
- Patio & porch: Balcony/Patio
- Exterior features: Garden
- Fencing: Full
Lot
- Size: 9,583 Square Feet
- Features: Adult-Oriented Neighbourhood, Central Location, Family-Oriented Neighbourhood, Landscaped, Level, Park Setting, Private, Quiet Area, Recreation Nearby, Serviced, Shopping Nearby, Southern Exposure
Details
- Parcel number: 005072093
- Zoning: R5
- Zoning description: Residential
Construction
Type & style
- Home type: SingleFamily
- Architectural style: Contemporary
- Property subtype: Single Family Residence
Materials
- Cement Fibre, Insulation: Ceiling, Insulation: Walls, Stucco, Other
- Foundation: Concrete Perimeter
- Roof: Asphalt Shingle
Condition
- Resale
- New construction: No
- Year built: 1961
Utilities & green energy
- Water: Municipal
- Utilities for property: Compost, Electricity Connected, Garbage, Natural Gas Connected, Recycling
Community & HOA
Community
- Features: Adult-Oriented Neighbourhood, Family-Oriented Neighbourhood
- Senior community: Yes
Location
- Region: Nanaimo
Financial & listing details
- Price per square foot: C$372/sqft
- Tax assessed value: C$769,000
- Annual tax amount: C$5,623
- Date on market: 10/7/2026
- Listing terms: Must Be Paid Off
- Ownership: Freehold
- Electric utility on property: Yes
- Road surface type: Paved
Price history
| Date | Event | Price |
|---|---|---|
| 10/7/2026 | Listed for sale | C$864,900C$372/sqft |
Source: VIVA #1051427 Report a problem | ||
Public tax history
Tax history is unavailable.
Climate risks
Neighborhood: Long Lake
Nearby schools
GreatSchools rating
No schools nearby
We couldn't find any schools near this home.


Similar homes
- C$939,0004 bd4 ba2.6k sqft3115 Uplands Dr, Nanaimo, BC V9T 2S9For Sale
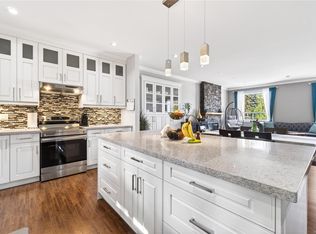 MLS ID #1052912, Shanon Kelley Personal Real Estate Corporation, Royal LePage Nanaimo Realty (NanIsHwyN). VIVA
- C$859,9003 bd3 ba2.2k sqft530 Summit Dr, Nanaimo, BC V9T 5J7For Sale
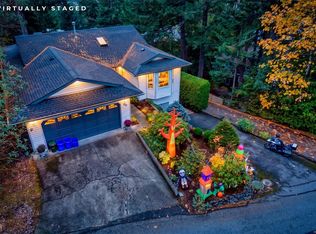 MLS ID #1052759, Scott Parker Personal Real Estate Corporation, REMAX Professionals (NA). VIVA
- C$785,0004 bd2 ba1.9k sqft3374 Uplands Dr, Nanaimo, BC V9T 2T5For Sale
 MLS ID #1046995, Evan Schroeder, Real Broker. VIVA
- C$899,9005 bd4 ba2.5k sqft5141 Owlstone Pl, Nanaimo, BC V9T 0B4For Sale
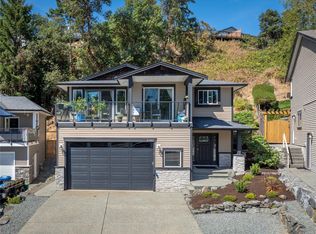 MLS ID #1051463, Deanna Mcmillan Personal Real Estate Corporation, 460 Realty Inc. (QU). VIVA
