Set on a quiet no through road, right in the centre of Nanaimo, this well finished home offers a thoughtful layout with plenty of space for family, guests, or added rental income. Nearly 2,600 sq ft, three full bedrooms upstairs, a bonus room downstairs, and a fully finished two bedroom legal suite. The main living space is bright & open, with 9 ft ceilings, an electric fireplace, built in surround sound, and access to multiple decks. The kitchen has a large sit up island, solid wood cabinetry, under cabinet lighting, and stainless steel appliances. Downstairs, the bonus family room adds flexibility for a home office, media room, or gym. The legal two bedroom suite has its own stainless steel appliances, separate hydro meter, and dedicated hot water tank, making it a practical option for extended family or rental income. The location is convenient without feeling busy, with schools, parks and everyday amenities just minutes away. All msmts are approx verify if important.
For sale
C$949,900
2354 Barclay Rd, Nanaimo, BC V9T 3J9
5beds
3baths
2,729sqft
Single Family Residence
Built in 2018
4,791 Square Feet Lot
$-- Zestimate®
C$348/sqft
C$-- HOA
What's special
Quiet no through roadThree full bedrooms upstairsBonus room downstairsElectric fireplaceBuilt in surround soundAccess to multiple decksSolid wood cabinetry
- 7 days
- 47
- 2
Zillow last checked:
Listing updated:
Listed by:
Ryan Madson,
REMAX Professionals (NA),
Tammy Galvin,
460 Realty Inc. (NA)
Source: VIVA,MLS®#: 1046444
Facts & features
Interior
Bedrooms & bathrooms
- Bedrooms: 5
- Bathrooms: 3
- Main level bathrooms: 2
- Main level bedrooms: 3
Kitchen
- Level: Main,Lower
Heating
- Baseboard, Electric
Cooling
- Air Conditioning
Appliances
- Laundry: Inside
Features
- Central Vacuum Roughed-In
- Flooring: Laminate
- Basement: None
- Number of fireplaces: 1
- Fireplace features: Electric
Interior area
- Total structure area: 2,979
- Total interior livable area: 2,729 sqft
Video & virtual tour
Property
Parking
- Total spaces: 1
- Parking features: Garage
- Garage spaces: 1
Features
- Levels: 3
- Entry location: Main Level
- Fencing: Full
Lot
- Size: 4,791 Square Feet
- Features: Central Location, Family-Oriented Neighbourhood, No Through Road, Private, Quiet Area, Recreation Nearby, Shopping Nearby
Details
- Parcel number: 030350361
- Zoning: R2
- Zoning description: Residential
Construction
Type & style
- Home type: SingleFamily
- Property subtype: Single Family Residence
Materials
- Insulation: Ceiling, Insulation: Walls, Vinyl Siding
- Foundation: Slab
- Roof: Fibreglass Shingle
Condition
- Resale
- New construction: No
- Year built: 2018
Utilities & green energy
- Water: Municipal
- Utilities for property: Sewer Connected
Community & HOA
Community
- Features: Family-Oriented Neighbourhood
Location
- Region: Nanaimo
Financial & listing details
- Price per square foot: C$348/sqft
- Tax assessed value: C$972,000
- Annual tax amount: C$6,585
- Date on market: 9/8/2026
- Ownership: Freehold
Price history
| Date | Event | Price |
|---|---|---|
| 9/8/2026 | Listed for sale | C$949,900C$348/sqft |
Source: VIVA #1046444 Report a problem | ||
Public tax history
Tax history is unavailable.
Climate risks
Neighborhood: Diver Lake
Nearby schools
GreatSchools rating
No schools nearby
We couldn't find any schools near this home.
Similar homes
- C$925,0006 bd4 ba2.6k sqft2152 Lark Cres, Nanaimo, BC V9S 5J8For Sale
 MLS ID #1049461, Mark Koch Personal Real Estate Corporation, REMAX Professionals (NA). VIVA
 - C$977,0005 bd4 ba2.4k sqft3827 Jingle Pot Rd, Nanaimo, BC V9T 5R1For Sale
 MLS ID #1048978, Cory Chapman Personal Real Estate Corporation, Stonehaus Realty Corp.. VIVA
 - C$920,0005 bd3 ba3.2k sqft3146 Robin Hood Dr, Nanaimo, BC V9T 1P1For Sale
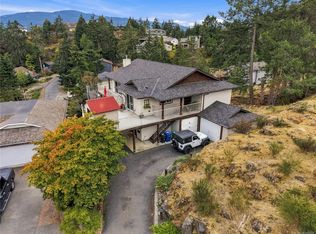 MLS ID #1049666, Alvin Tan Personal Real Estate Corporation, eXp Realty (NA). VIVA
 - C$998,5004 bd4 ba2.5k sqft2044 Mountain Vista Dr, Nanaimo, BC V9T 6S4New Construction
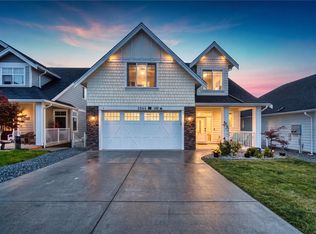 MLS ID #1047411, Derek Gillette Personal Real Estate Corporation, eXp Realty (NA). VIVA
