Welcome to Lakeside Estates, where family living meets lifestyle perks w/shared lake access & a private neighbourhood dock. This spacious 5 bed home offers main level living w/a functional layout. The bright kitchen features stone countertops, newer fridge & dishwasher, & opens to the large rear deck in the private backyard. The main floor includes high quality laminate floors, a formal dining room, inviting living room w/gas fireplace, laundry room, & a versatile bedroom ideal for a home office. Upstairs offers 4 additional bedrooms & a generous bonus room. Updates include a new furnace, air conditioning, recently painted interior and exterior & a HWT w/in the last 3 yrs. The double garage includes a built-in storage room that can easily be removed if desired. Outside, enjoy an impressive variety of fruit and garden plantings including cherry, fig, apple, apricot, & bay leaf tree, as well as, blueberries, raspberries, & grape vines. Data & meas. are approx. verify if important.
For sale
C$878,800
5857 Quarry Cres, Nanaimo, BC V9T 6H9
5beds
3baths
2,310sqft
Single Family Residence
Built in 2000
4,791 Square Feet Lot
$-- Zestimate®
C$380/sqft
C$148/mo HOA
What's special
- 20 days |
- 42 |
- 4 |
Zillow last checked:
Listing updated:
Listed by:
Ashley Metcalf Personal Real Estate Corporation,
REMAX Professionals (NA),
Charlie Parker Personal Real Estate Corporation,
REMAX Professionals (NA)
Source: VIVA,MLS®#: 1041995
Facts & features
Interior
Bedrooms & bathrooms
- Bedrooms: 5
- Bathrooms: 3
- Main level bathrooms: 1
- Main level bedrooms: 1
Kitchen
- Level: Main
Heating
- Forced Air, Natural Gas
Cooling
- Air Conditioning
Appliances
- Included: Dishwasher, Dryer, Oven/Range Electric, Refrigerator, Washer
- Laundry: Inside
Features
- Flooring: Carpet, Laminate, Mixed
- Windows: Insulated Windows, Screens, Vinyl Frames
- Basement: Crawl Space
- Number of fireplaces: 1
- Fireplace features: Gas, Living Room
Interior area
- Total structure area: 2,766
- Total interior livable area: 2,310 sqft
Video & virtual tour
Property
Parking
- Total spaces: 4
- Parking features: Driveway, Garage, Garage Double
- Garage spaces: 3
- Has uncovered spaces: Yes
Accessibility
- Accessibility features: Accessible Entrance, Ground Level Main Floor, No Step Entrance
Features
- Entry location: Main Level
- Patio & porch: Balcony/Patio
- Exterior features: Garden, Low Maintenance Yard
- Fencing: Fenced,Full
Lot
- Size: 4,791 Square Feet
- Features: Easy Access, Family-Oriented Neighbourhood, Irrigation Sprinkler(s), Landscaped, Level, Quiet Area, Serviced
Details
- Additional structures: Shed(s)
- Parcel number: 024232483
- Zoning: R5
- Zoning description: Residential
Construction
Type & style
- Home type: SingleFamily
- Property subtype: Single Family Residence
Materials
- Insulation All, Stucco
- Foundation: Concrete Perimeter
- Roof: Asphalt Shingle
Condition
- Resale
- New construction: No
- Year built: 2000
Utilities & green energy
- Water: Municipal
- Utilities for property: Compost, Electricity Connected, Garbage, Natural Gas Connected, Recycling, Underground Utilities
Community & HOA
Community
- Features: Family-Oriented Neighbourhood
- Subdivision: Lakeside Estates
HOA
- Has HOA: Yes
- Services included: Trash, Insurance, Maintenance Grounds, Property Management, Recycling, Sewer, Water
- HOA fee: C$148 monthly
Location
- Region: Nanaimo
Financial & listing details
- Price per square foot: C$380/sqft
- Tax assessed value: C$824,900
- Annual tax amount: C$5,686
- Date on market: 7/2/2026
- Ownership: Freehold/Strata
- Electric utility on property: Yes
- Road surface type: Paved
Ashley Metcalf Personal Real Estate Corporation
Ashley Metcalf Personal Real Estate Corporation
(250) 713-4555
By pressing Contact Agent, you agree that the real estate professional identified above may call/text you about your search, which may involve use of automated means and pre-recorded/artificial voices. You don't need to consent as a condition of buying any property, goods, or services. Message/data rates may apply. You also agree to our Terms of Use. Zillow does not endorse any real estate professionals. We may share information about your recent and future site activity with your agent to help them understand what you're looking for in a home.
Price history
| Date | Event | Price |
|---|---|---|
| 7/2/2026 | Listed for sale | C$878,800C$380/sqft |
Source: VIVA #1041995 Report a problem | ||
Public tax history
Tax history is unavailable.
Climate risks
Neighborhood: Rutherford
Nearby schools
GreatSchools rating
No schools nearby
We couldn't find any schools near this home.
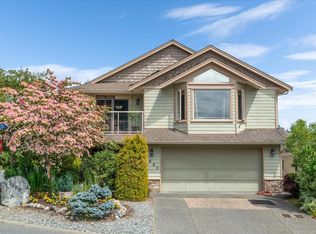
- C$934,9004 bd3 ba2.3k sqft5880 Quarry Cres, Nanaimo, BC V9T6H9For Sale
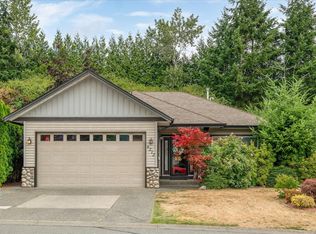
- C$819,9003 bd2 ba1.4k sqft6212 Garside Rd, Nanaimo, BC V9T6H9For Sale
- C$769,9002 bd2 ba1.3k sqft5712 Quarry Cres, Nanaimo, BC V9T6H9New Construction

- C$---- bd-- ba-- sqft6116 Denver Way, Nanaimo, BC V9T6J2Off Market
- C$---- bd-- ba-- sqft6117 Denver Way, Nanaimo, BC V9T6J2Off Market
- C$589,9002 bd4 ba1.5k sqft6057 Doumont Rd #111, Nanaimo, BC V9T0G3For Sale
- C$---- bd-- ba-- sqft6057 Doumont Rd #139, Nanaimo, BC V9T0G3Off Market
- C$---- bd-- ba-- sqft6110 Denver Way, Nanaimo, BC V9T6J2Off Market
Similar homes
- C$949,9996 bd3 ba3k sqft5334 Georgiaview Cres, Nanaimo, BC V9T 5Z7For Sale
 MLS ID #1043789, Nita Sihota Personal Real Estate Corporation, Sutton Group-West Coast Realty (Nan). VIVA
 - C$885,0004 bd3 ba1.9k sqft5979 Devon Pl, Nanaimo, BC V9V 1E1For Sale
 MLS ID #1041570, Ashley Metcalf Personal Real Estate Corporation, REMAX Professionals (NA). VIVA
 - C$849,9005 bd3 ba2.1k sqft2170 Sun Valley Dr, Nanaimo, BC V9T 6K6For Sale
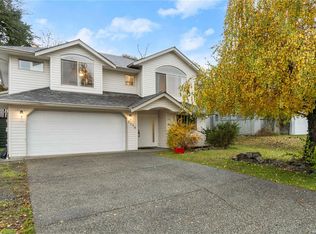 MLS ID #1038099, Erin Havers, REMAX Professionals (NA). VIVA
 - C$849,0004 bd3 ba2.4k sqft4895 Laguna Way, Nanaimo, BC V9T 5C2For Sale
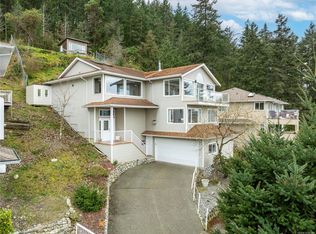 MLS ID #1036137, Steven Seriani Personal Real Estate Corporation, 460 Realty Inc. (NA). VIVA
 - C$965,0005 bd3 ba2.2k sqft5425 Leslie Cres, Nanaimo, BC V9V 1T1For SaleMLS ID #1041292, John Cooper Personal Real Estate Corporation, eXp Realty (NA). VIVA
- C$949,9005 bd3 ba2.2k sqft4938 Hartwig Cres, Nanaimo, BC V9V 1R2For SaleMLS ID #1042585, Robyn Hewer Personal Real Estate Corporation, 460 Realty Inc. (NA). VIVA
- C$899,9005 bd4 ba2.5k sqft3971 Hammond Bay Rd, Nanaimo, BC V9T 1G4For SaleMLS ID #1040037, Dominique Bandet Personal Real Estate Corporation, Sutton Group West Coast Realty. VIVA
- C$875,0005 bd3 ba2.3k sqft580 9th St, Nanaimo, BC V9R 6G5For SaleMLS ID #1042556, Ashley Metcalf Personal Real Estate Corporation, REMAX Professionals (NA). VIVA
- C$874,9993 bd2 ba1.4k sqft6279 Blueback Rd, Nanaimo, BC V9V 1A9For SaleMLS ID #1042366, Kyle Parsons, REMAX Professionals (NA). VIVA
- C$989,0005 bd3 ba2.1k sqft5954 Broadway Rd, Nanaimo, BC V9V 1C9For SaleMLS ID #1040786, Kyle Parsons, REMAX Professionals (NA). VIVA
- C$799,9904 bd3 ba2.4k sqft7487 Forest Turn, Lantzville, BC V0R 2H0For SaleMLS ID #1042802, Kiel Lukaniuk Personal Real Estate Corporation, REMAX Professionals (NA). VIVA
- C$898,0003 bd3 ba1.6k sqft339 Nottingham Dr, Nanaimo, BC V9T 4T1For SaleMLS ID #1042097, Susan Mcgougan Personal Real Estate Corporation, REMAX Professionals (NA). VIVA
- C$775,0004 bd3 ba2.2k sqft3538 Fairview Dr, Nanaimo, BC V9T 4R6For SaleMLS ID #1042626, Jamie Wicks, eXp Realty (NA). VIVA
- C$824,9004 bd3 ba2.3k sqft4153 Emerald Woods Pl, Nanaimo, BC V9T 0K6For SaleMLS ID #1043585, Marie Burrows Personal Real Estate Corporation, REMAX Professionals (NA). VIVA
- C$825,0003 bd2 ba1.7k sqft2682 Labieux Rd, Nanaimo, BC V9T 3N4For SaleMLS ID #1039645, Ryan Gilmour, The Agency. VIVA
- C$845,0003 bd3 ba2k sqft1448 Rose Ann Dr, Nanaimo, BC V9T 4K8For SaleMLS ID #1040166, Jim Miller Personal Real Estate Corporation, REMAX Professionals (NA). VIVA
- C$850,0006 bd4 ba3k sqft217 Tahoe Ave, Nanaimo, BC V9R 6S2For SaleMLS ID #1040908, John Cooper Personal Real Estate Corporation, eXp Realty (NA). VIVA
- C$929,9003 bd2 ba2.3k sqft8109 Northwind Dr, Lantzville, BC V0R 2H0For SaleMLS ID #1042958, Shanon Kelley Personal Real Estate Corporation, Royal LePage Nanaimo Realty (NanIsHwyN). VIVA
- C$769,9003 bd2 ba1.3k sqft5143 Broughton Pl, Nanaimo, BC V9T 6L4For SaleMLS ID #1041527, Dawn Walton Personal Real Estate Corporation, eXp Realty (NA). VIVA
- C$759,0003 bd3 ba1.8k sqft6104 Avery Ln, Nanaimo, BC V9T 6R5For SaleMLS ID #1041127, Brian Coombe, REMAX Professionals (NA). VIVA
