Sweet, stylish 3-bedroom rancher in popular Lakeside Estates neighbourhood! Stroll up to the Black Bear for lunch, paddle Brannen Lake from the private communal dock, or get your steps in on nearby walking trails. Beautiful new kitchen with quartz countertop, spacious pantry & hidden spice rack. Newer appliances including washer/dryer, and gas range. Private primary suite enjoys large walk-in closet, and 4-piece ensuite. You will fall in love with the private back yard – get ready to host family & friends! Pets will benefit from the fully fenced yard and there is room to garden, but not so much it will take up all your spare time. Don’t forget the double garage for hobbies, tinkering, or actual parking! This home has something for every family. Easy to view…easy to love!
For sale
C$784,900
6212 Garside Rd, Nanaimo, BC V9T 6H9
3beds
2baths
1,420sqft
Single Family Residence
Built in 2005
-- sqft lot
$-- Zestimate®
C$552/sqft
C$148/mo HOA
What's special
Private primary suiteLarge walk-in closetFully fenced yardRoom to gardenDouble garagePrivate communal dock
- 74 days
- 44
- 1
Zillow last checked:
Listing updated:
Listed by:
Feron Walker,
460 Realty Inc. (NA)
Source: VIVA,MLS®#: 1043061
Facts & features
Interior
Bedrooms & bathrooms
- Bedrooms: 3
- Bathrooms: 2
- Main level bathrooms: 2
- Main level bedrooms: 3
Kitchen
- Level: Main
Heating
- Forced Air, Natural Gas
Cooling
- Other
Appliances
- Laundry: Inside
Features
- Ceiling Fan(s), Dining/Living Combo, Central Vacuum
- Flooring: Mixed
- Windows: Vinyl Frames
- Basement: Crawl Space
- Number of fireplaces: 1
- Fireplace features: Gas
Interior area
- Total structure area: 1,420
- Total interior livable area: 1,420 sqft
Video & virtual tour
Property
Parking
- Total spaces: 4
- Parking features: Driveway, Garage Double, Garage Door Opener
- Garage spaces: 2
- Has uncovered spaces: Yes
Accessibility
- Accessibility features: Accessible Entrance, Ground Level Main Floor, Customized Wheelchair Accessible
Features
- Entry location: Ground Level
- Patio & porch: Balcony/Patio
- Exterior features: Sprinkler System
- Fencing: Full
Lot
- Features: Central Location, Easy Access, Family-Oriented Neighbourhood
Details
- Additional structures: Shed(s)
- Parcel number: 025865005
- Zoning description: Residential
Construction
Type & style
- Home type: SingleFamily
- Property subtype: Single Family Residence
Materials
- Frame Wood, Insulation All, Vinyl Siding
- Foundation: Concrete Perimeter
- Roof: Asphalt Shingle
Condition
- Resale
- New construction: No
- Year built: 2005
Utilities & green energy
- Water: Municipal
- Utilities for property: Natural Gas Connected, Recycling, Underground Utilities
Community & HOA
Community
- Features: Family-Oriented Neighbourhood
- Subdivision: Lakeside
HOA
- Has HOA: Yes
- Amenities included: Common Area, Recreation Facilities
- Services included: Trash, Property Management, Recycling, Water
- HOA fee: C$148 monthly
Location
- Region: Nanaimo
Financial & listing details
- Price per square foot: C$552/sqft
- Tax assessed value: C$718,000
- Annual tax amount: C$5,249
- Date on market: 7/13/2026
- Listing terms: Must Be Paid Off
- Ownership: Freehold/Strata
- Road surface type: Paved
Price history
| Date | Event | Price |
|---|---|---|
| 8/15/2026 | Price change | C$784,900-1.9%C$552/sqft |
Source: VIVA #1043061 Report a problem | ||
| 7/27/2026 | Price change | C$799,900-2.4%C$563/sqft |
Source: VIVA #1043061 Report a problem | ||
| 7/13/2026 | Listed for sale | C$819,900C$577/sqft |
Source: VIVA #1043061 Report a problem | ||
Public tax history
Tax history is unavailable.
Climate risks
Neighborhood: Rutherford
Nearby schools
GreatSchools rating
No schools nearby
We couldn't find any schools near this home.
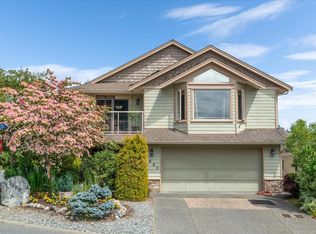
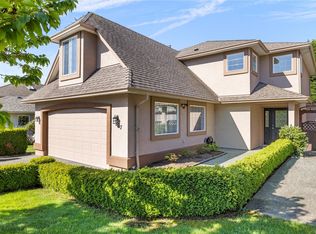
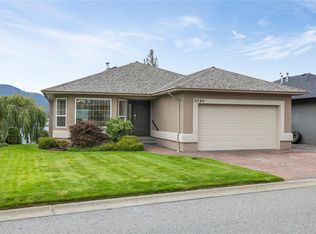
Similar homes
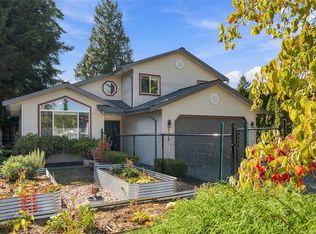
- C$839,9004 bd3 ba1.8k sqft549 Doreen Pl, Nanaimo, BC V9T 4S1For Sale
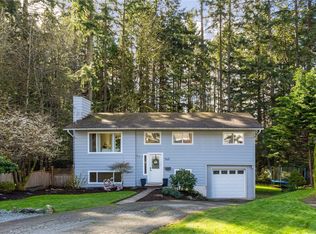 MLS ID #1050801, Niko Turcotte, Royal LePage Island Living (PK). VIVA
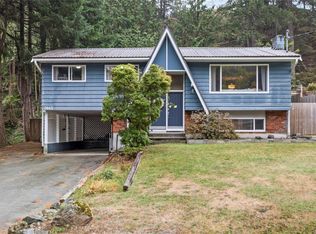
 - C$875,0003 bd3 ba1.5k sqft4310 Ashbury Pl, Nanaimo, BC V9T 5S3For Sale
 MLS ID #1050770, Simon Phillips Personal Real Estate Corporation, Royal LePage Island Living (PK). VIVA
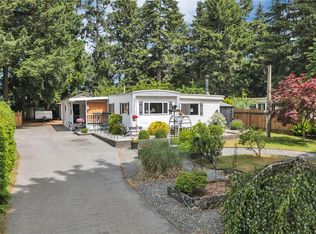
 - C$750,0003 bd2 ba1.7k sqft3645 Sunrise Pl, Nanaimo, BC V9T 2S7For Sale
 MLS ID #1050551, Ashley Metcalf Personal Real Estate Corporation, REMAX Professionals (NA). VIVA
 - C$619,9002 bd2 ba1.2k sqft6130 Pine Ridge Cres, Nanaimo, BC V9T 2N7For Sale
 MLS ID #1050424, Myles Mccullough Personal Real Estate Corporation, REMAX Professionals (NA). VIVA
